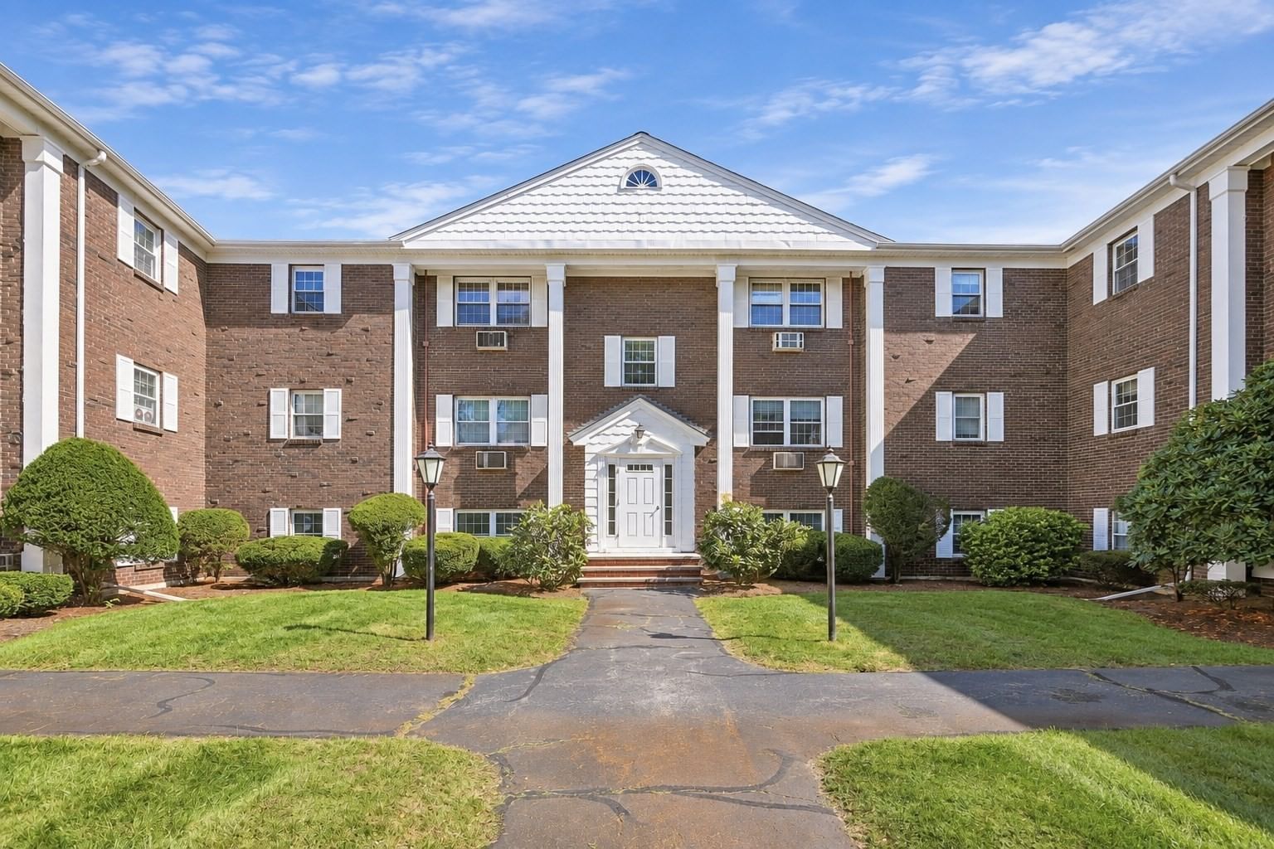
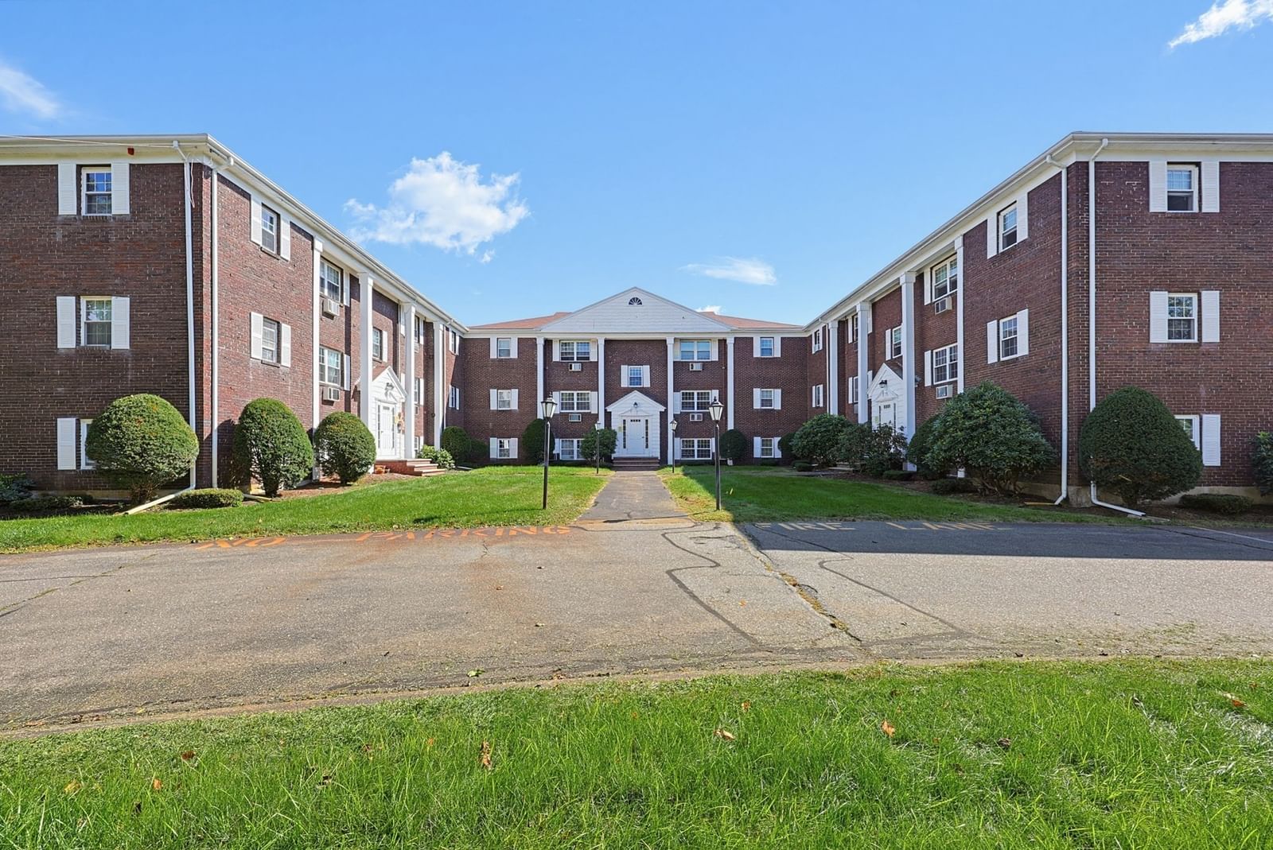
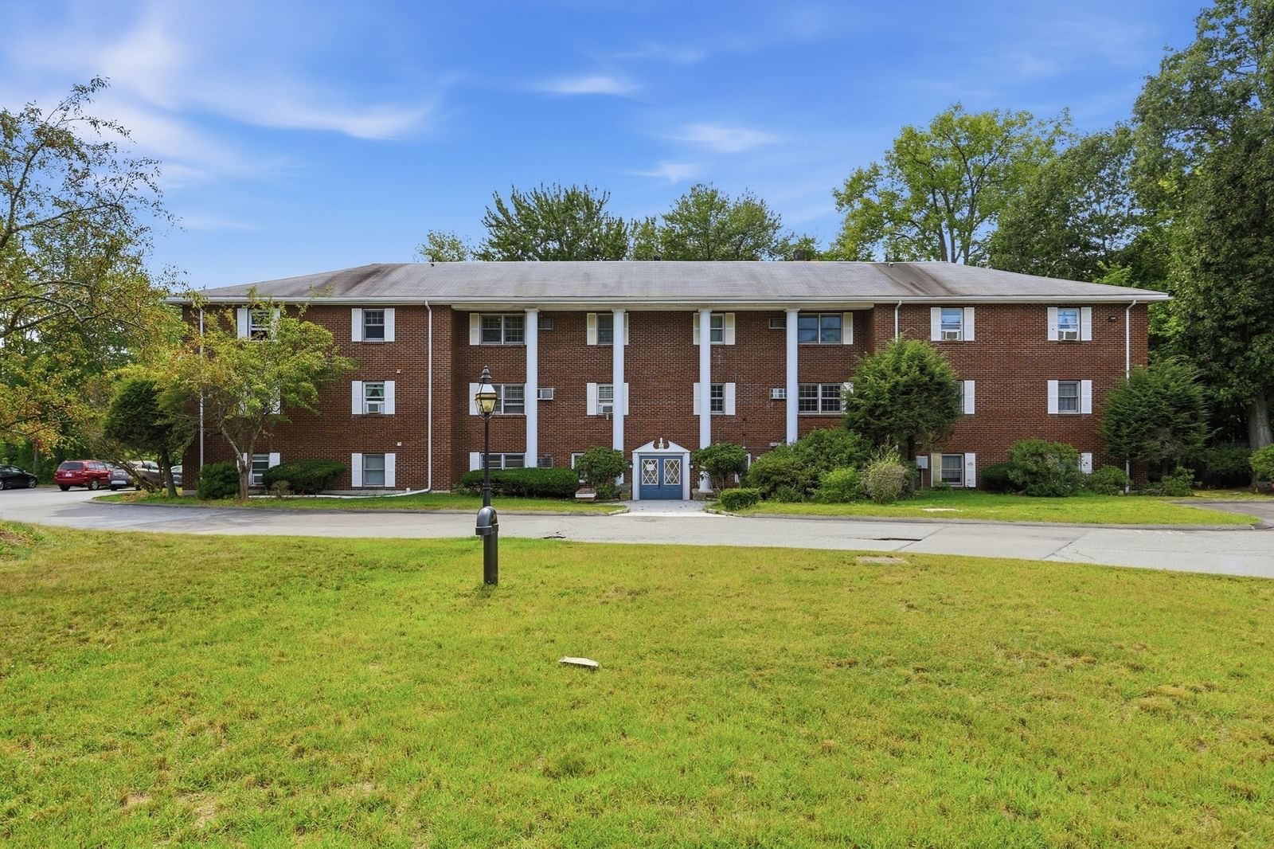
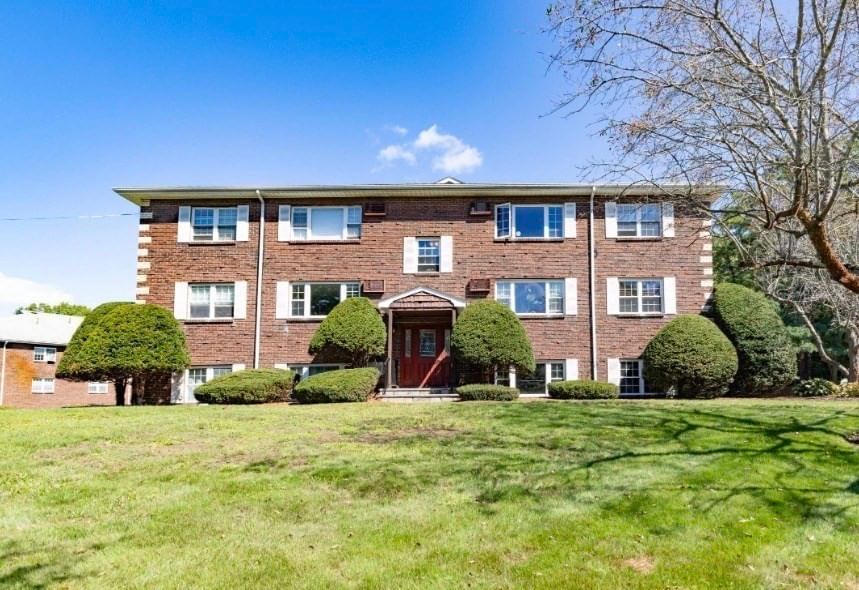
5 Wampus #4 Acton — Photo 1 of 16
Recent Drop: $15,000
$250,000
5 Wampus #4, Acton, MA 01720
Acton, MA 01720
Beds
2
Baths
1
SqFt
730
Style
Condominium
Built
1971
END CORNER UNIT!!! Lovely bright, and spacious 2 bedroom condo in the well maintained, small (36 units) Crestview Complex. New Carpeting, and the Kitchen and Bath have been redone. New water heater, laundry room and roof for the building in 2025. Good closet space, plus a fabulous giant storage closet located in the unit. Sit out on the deck overlooking a really nice side yard. All this located very nicely near the intersection of routes 2A and 27. Just up the street from Nara park and that wonderful bike rail trail. Convenient to everything in Acton, the great schools, the commuter rail, shopping and parks Just a great opportunity to live in sought after Acton with it's high rated schools and convenient location
Key facts
It was listed on June 25, 2026. The price has come down from an original $289,000 to $250,000 across 6 changes, most recently on September 19, 2026. The annual property taxes are $4,440 (2026 tax year). The condo fee is $671 per month, which includes water.
Market Value Analysis
* Analysis is based on 24 actively listed and recently sold comparable properties strictly within Acton, MA.
Property Details
Financials
Parking
Interior Specifications
Climate & Utilities
Building & Exterior
Property & Lot
Amenities & Appliances
Range • Dishwasher • Refrigerator
Neighborhood
Public Transportation • Shopping • Tennis Court(s) • Park • Walk/Jog Trails • Medical Facility
Geography
Floorplan Breakdown
Structural Layout
Living Room
Lvl Second11 x 18
Flooring - Wall to Wall Carpet
Kitchen
Lvl Second8 x 14
Flooring - Stone/Ceramic Tile, Balcony - Exterior, Slider
Primary Bedroom
Lvl Second11 x 11
Flooring - Wall to Wall Carpet
Bedroom 2
Lvl Second10 x 11
Bathroom 1
Lvl Second7 x 7
Bathroom - Full, Bathroom - With Tub & Shower, Flooring - Stone/Ceramic Tile
Property History
$250,000
Was $265,000
Sep 19, 2026
MLS® 73541875
$265,000
Was $270,000
Sep 9, 2026
MLS® 73541875
$270,000
Was $274,000
Aug 11, 2026
MLS® 73541875
$274,000
Was $279,000
Aug 6, 2026
MLS® 73541875
$279,000
Was $285,000
Aug 2, 2026
MLS® 73541875
$285,000
Was $289,000
Jul 18, 2026
MLS® 73541875
$289,000
Jun 25, 2026
MLS® 73541875
Questions about this home
When was 5 Wampus #4, Acton listed?
5 Wampus #4, Acton was listed on June 25, 2026.
Has the price of 5 Wampus #4, Acton changed?
The price has come down from an original $289,000 to $250,000 across 6 changes, most recently on September 19, 2026.
What are the property taxes for 5 Wampus #4, Acton?
The annual property taxes for 5 Wampus #4, Acton are $4,440 (2026 tax year).
What is the condo fee at 5 Wampus #4, Acton?
The condo fee is $671 per month, which includes water.
What is the status of 5 Wampus #4, Acton?
5 Wampus #4, Acton is actively listed for sale.
Population
23,526
U.S. Census Bureau, ACS 2024 5-Year Estimates (B01003)
Median Household Income
$159K
U.S. Census Bureau, ACS 2024 5-Year Estimates (B19013)
Renter-Occupied Homes
25.8%
U.S. Census Bureau, ACS 2024 5-Year Estimates (B25003)
New Construction Permits — Middlesex County
2,698 housing units permitted in the last 12 months (+3% vs the prior 12 months) — 1,713 in 5+ unit buildings
U.S. Census Bureau, Building Permits Survey (through Jul '26)
Listing Agent: Cheryl Cowley
Listing Office: Cowley Associates
MLS® Number: 73541875