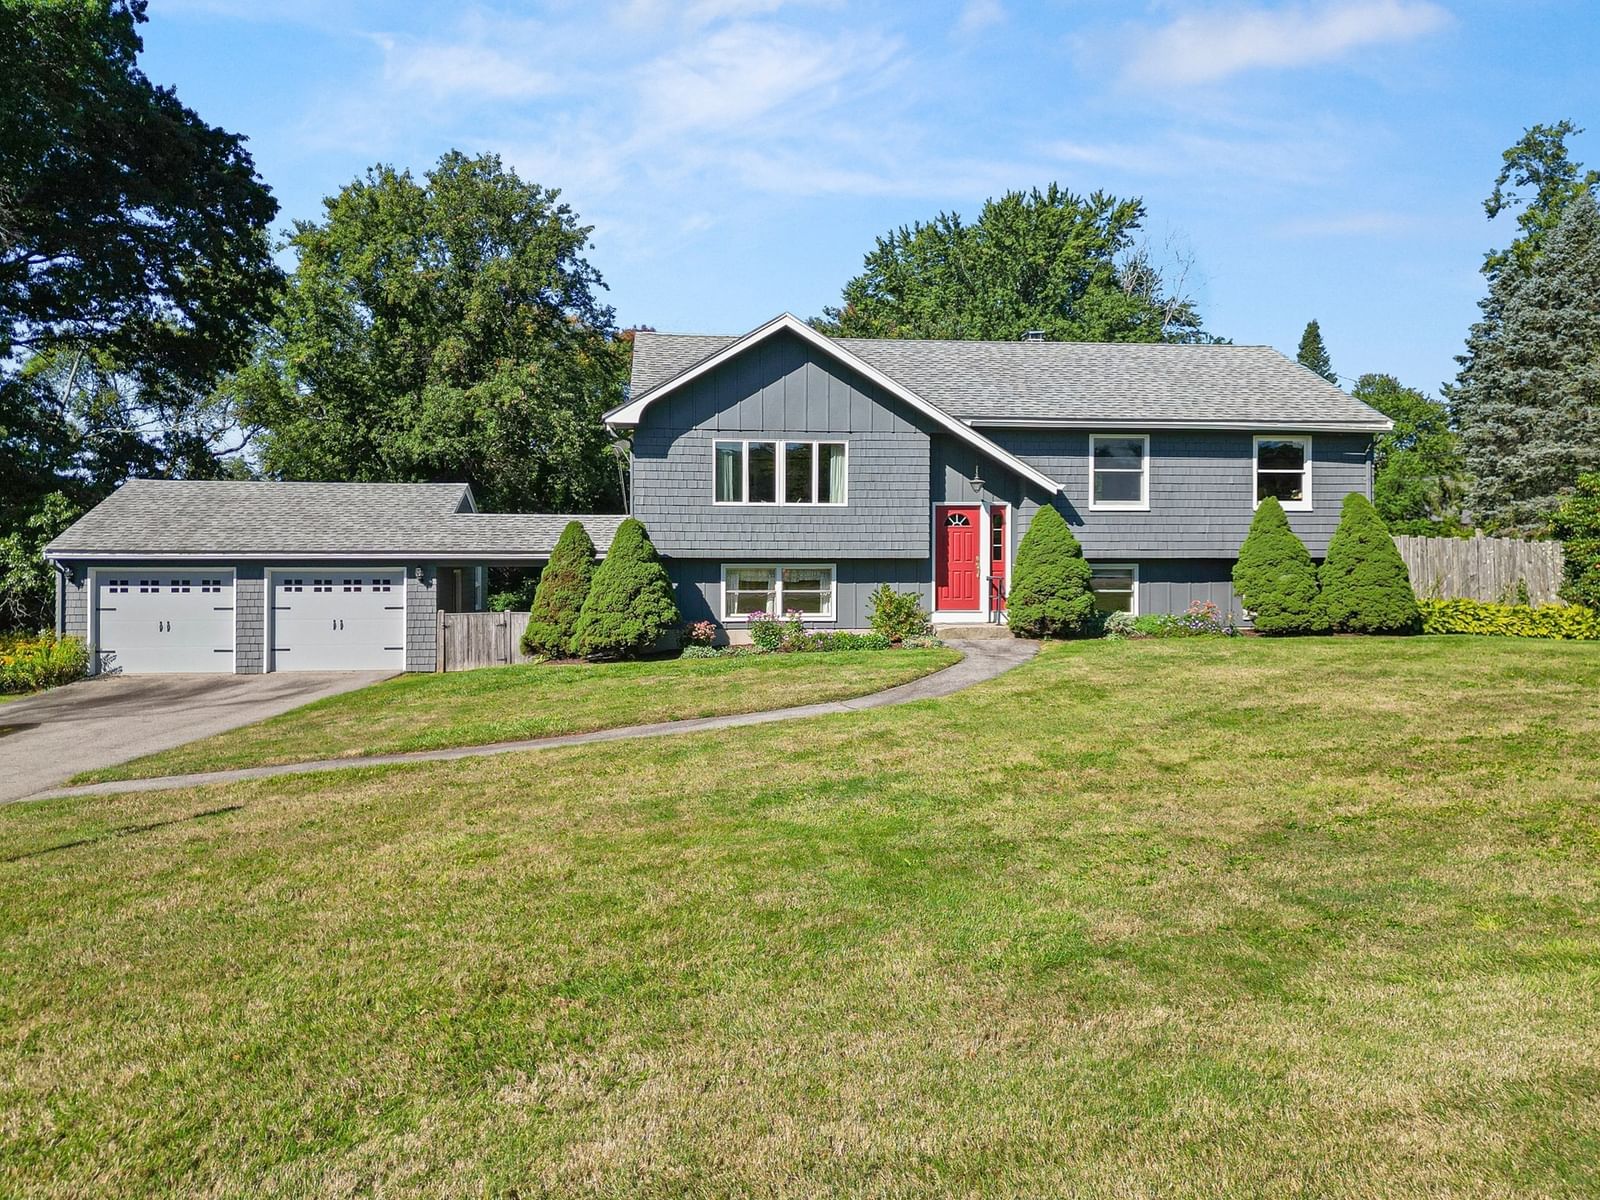
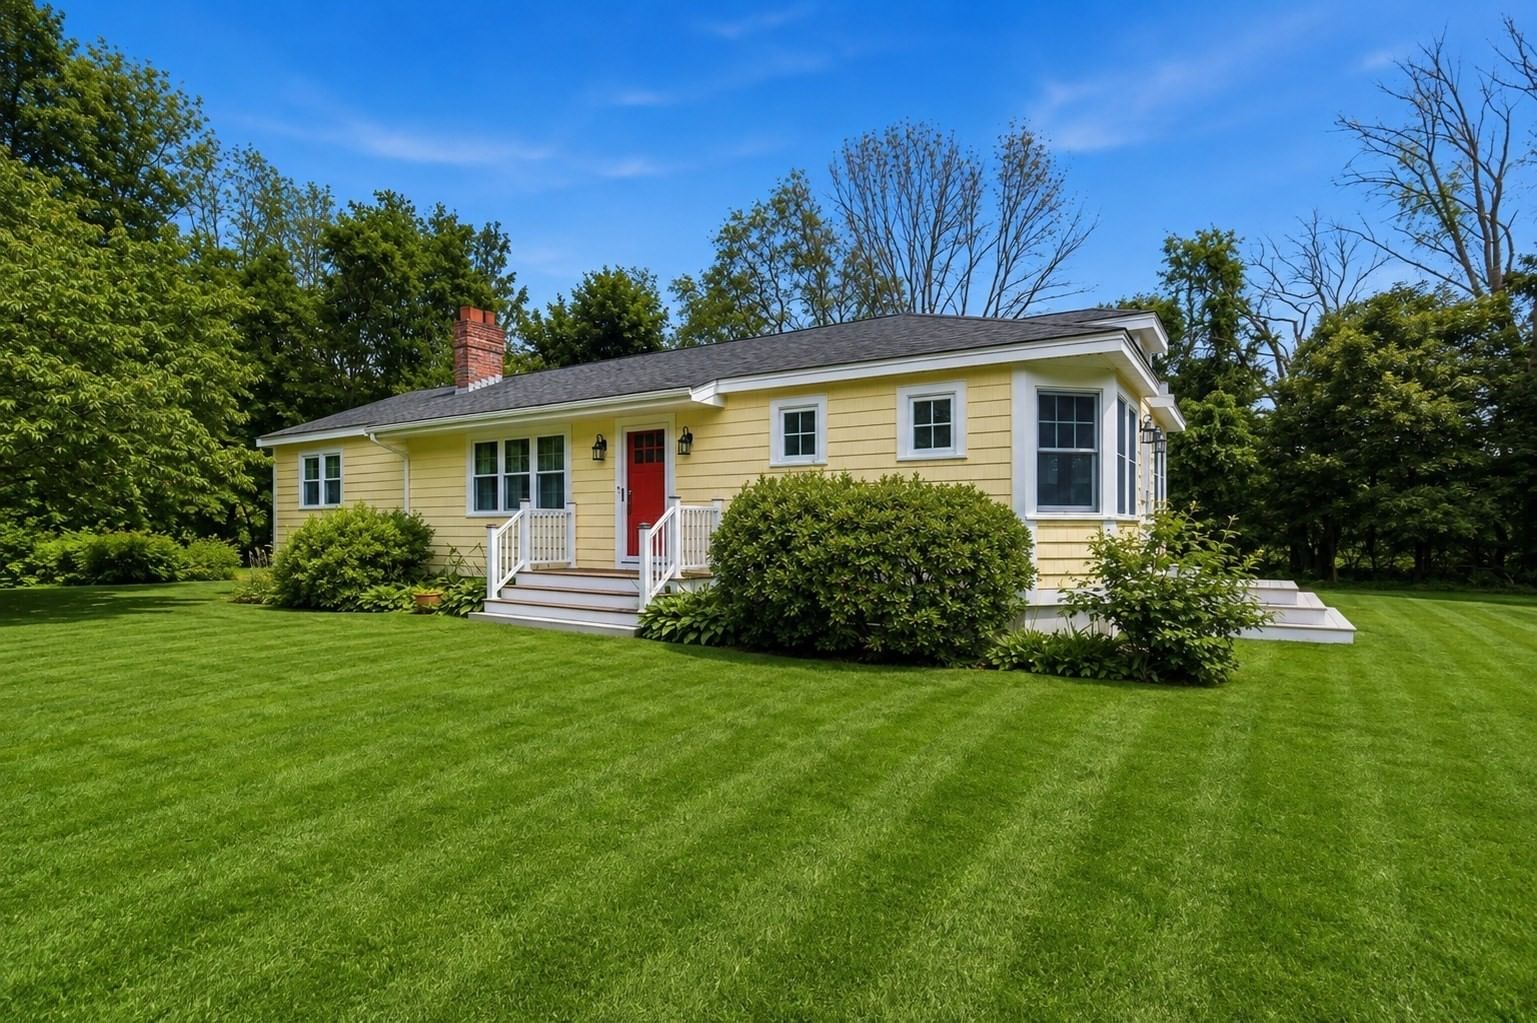
505 Main St. West Newbury — Photo 1 of 39
$899,000
505 Main St., West Newbury, MA 01985
West Newbury, MA 01985
Beds
3
Baths
2
SqFt
2,460
Style
Single Family
Built
1699
A rare opportunity to own a piece of West Newbury history! The John Chase House dating to 1699, this exceptional center-entrance Colonial beautifully blends centuries of New England character with thoughtful modern updates. Wide pine floors, exposed beams and oversized fireplaces create an unmistakable sense of warmth and history, while a beautifully appointed Viking kitchen, updated baths and brand-new septic system provide the comfort today's buyers are looking for. Conveniently located near highway access, the library, local favorites like Scoops Ice Cream, and the shops, restaurants, and amenities of downtown Newburyport.A truly special home where history, character, and modern comfort come together! Step Inside 327 Years of West Newbury History.Tour this exceptional 1699 Colonial and discover the character, craftsmanship and thoughtful updates that make this home so special!
Key facts
It was listed on August 26, 2026. The annual property taxes are $7,116 (2026 tax year). It sits on a 0.25-acre (10,890 sq ft) lot.
Open Houses
Market Value Analysis
Limited sample — based on 6 comparable properties.
* Analysis is based on 6 actively listed and recently sold comparable properties strictly within West Newbury, MA.
Property Details
Financials
Parking
Interior Specifications
Climate & Utilities
Building & Exterior
Property & Lot
Amenities & Appliances
Water Heater • Oven • Dishwasher • Microwave • Range • Refrigerator • Washer • Dryer • Wine Refrigerator
Neighborhood
Shopping • Walk/Jog Trails • Stable(s) • Medical Facility • Conservation Area • Highway Access
Geography
Floorplan Breakdown
Structural Layout
Living Room
Lvl Main,First14 x 18
Beamed Ceilings, Flooring - Wood, French Doors, Exterior Access
Dining Room
Lvl Main,First14 x 18
Beamed Ceilings, Flooring - Wood, Lighting - Pendant
Kitchen
Lvl Main,First17 x 11
Bathroom - Full, Dining Area, Countertops - Stone/Granite/Solid, Countertops - Upgraded, Cabinets - Upgraded, Exterior Access, Remodeled, Wine Chiller, Lighting - Overhead, Flooring - Engineered Hardwood
Primary Bedroom
Lvl Second14 x 18
Beamed Ceilings, Flooring - Wood
Bedroom 2
Lvl Second15 x 18
Bedroom 3
Lvl SecondCloset
Bathroom 1
Lvl Main,First4 x 11
Bathroom - Full, Bathroom - With Tub, Closet, Flooring - Vinyl
Bathroom 2
Lvl Second7 x 11
Bathroom - Full, Bathroom - Tiled With Tub & Shower, Flooring - Stone/Ceramic Tile, Jacuzzi / Whirlpool Soaking Tub
Questions about this home
When was 505 Main St., West Newbury listed?
505 Main St., West Newbury was listed on August 26, 2026.
Has the price of 505 Main St., West Newbury changed?
The price hasn't changed since it was listed at $899,000.
What are the property taxes for 505 Main St., West Newbury?
The annual property taxes for 505 Main St., West Newbury are $7,116 (2026 tax year).
How big is the lot at 505 Main St., West Newbury?
505 Main St., West Newbury sits on a 0.25-acre (10,890 sq ft) lot.
What is the status of 505 Main St., West Newbury?
505 Main St., West Newbury is actively listed for sale.
Population
4,591
U.S. Census Bureau, ACS 2024 5-Year Estimates (B01003)
Median Household Income
$180K
U.S. Census Bureau, ACS 2024 5-Year Estimates (B19013)
Renter-Occupied Homes
4.2%
U.S. Census Bureau, ACS 2024 5-Year Estimates (B25003)
New Construction Permits — Essex County
1,060 housing units permitted in the last 12 months (-11% vs the prior 12 months) — 603 in 5+ unit buildings
U.S. Census Bureau, Building Permits Survey (through Jul '26)
ADU Potential
Massachusetts allows one accessory dwelling unit by right in single-family zoning districts statewide (M.G.L. c. 40A §3; 760 CMR 71.00, effective Feb 2025). Estimated maximum ADU size for this property: 900 sq ft (the lesser of 900 sq ft or half the 2,460 sq ft principal dwelling). Lot size: 10,890 sq ft.
Based on listing data, which indicates the property type — not the zoning district. Local dimensional, septic (Title 5), and historic-district requirements still apply. Not legal advice — verify with the municipality.
Listing Agent: Amy Lance
Listing Office: RE/MAX Bentley's
MLS® Number: 73568427