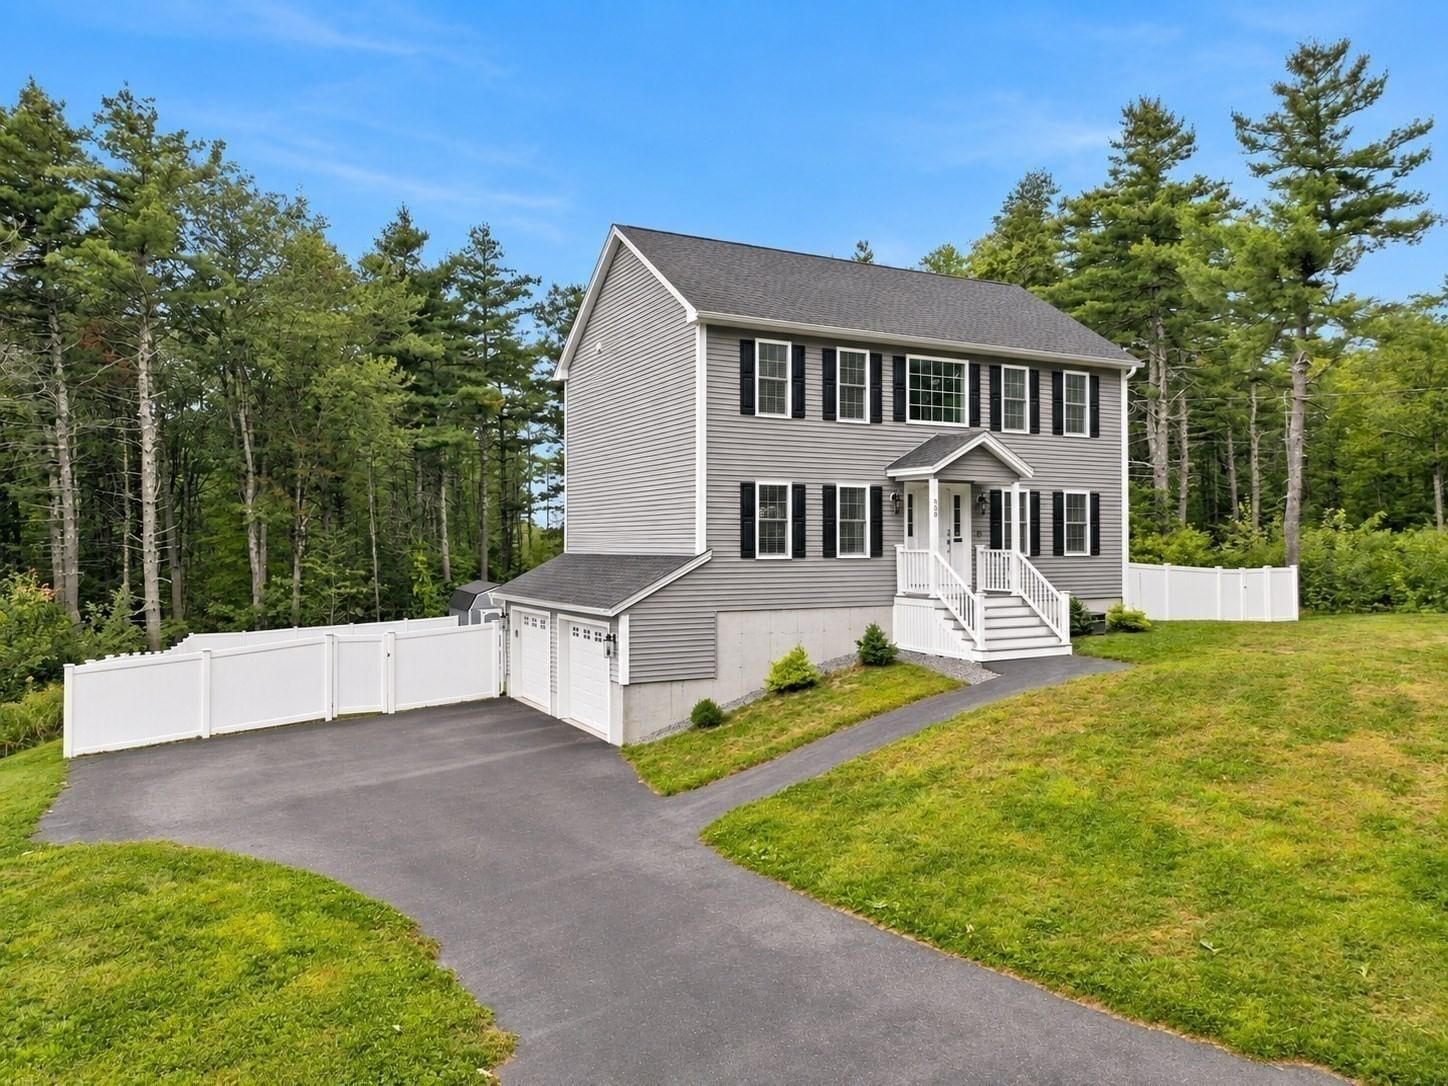
509 Ashby State Rd Fitchburg — Photo 1 of 42
$529,000
509 Ashby State Rd, Fitchburg, MA 01420
Fitchburg, MA 01420
Beds
4
Baths
2
SqFt
2,488
Style
Single Family
Built
1930
Looking for land, privacy, and endless possibilities? Nestled on approximately 3 picturesque acres and tucked well back from the road, this charming country retreat offers the perfect blend of tranquility and convenience. The versatile floor plan features 4 bedrooms, including a spacious first-floor primary bedroom with walk in closet and slider to enormous wrap around deck. The heart of the home includes a welcoming kitchen with pantry, flowing into a bright family room highlighted by soaring cathedral ceilings. The second level offers two enormous bedrooms each with their own character. The basement offers a large woodshop that can be converted to a family room or ADU unit. Step outside to the expansive wraparound deck, an ideal setting for entertaining, relaxing, or taking in the peaceful surroundings and abundant wildlife. The large private yard offers plenty of room for gardening, recreation, and future expansion, while the oversized driveway provides ample parking for guests, vehicles, and recreational equipment. Throughout the home you'll discover charming details and character that create a warm, inviting atmosphere. Updates include new gas burner, new water filtration system, renovated bathroom, newer appliances, and generator. Enjoy the best of both worlds with this private oasis located just minutes from the high school, local colleges, shopping, commuter rail access, and major routes. A quick closing is possible, allowing you to settle into your new home and start creating memories right away.
Key facts
It was listed on September 30, 2026. The annual property taxes are $6,238 (2026 tax year). It sits on a 3.06-acre (133,355 sq ft) lot.
Open Houses
Market Value Analysis
* Analysis is based on 24 actively listed and recently sold comparable properties strictly within Fitchburg, MA.
Property Details
Financials
Parking
Interior Specifications
Climate & Utilities
Building & Exterior
Property & Lot
Amenities & Appliances
Gas Water Heater • Range • Dishwasher • Microwave • Refrigerator • Washer • Dryer
Neighborhood
Public Transportation • Shopping • Tennis Court(s) • Park • Medical Facility • Bike Path
Geography
Floorplan Breakdown
Structural Layout
Living Room
Lvl First12 x 12
Flooring - Hardwood
Dining Room
Lvl First12 x 12
Flooring - Hardwood
Kitchen
Lvl First15 x 15
Flooring - Stone/Ceramic Tile
Family Room
Lvl First21 x 12
Flooring - Hardwood
Primary Bedroom
Lvl First19 x 12
Flooring - Hardwood
Bedroom 2
Lvl First14 x 13
Bedroom 3
Lvl Second24 x 12
Flooring - Hardwood
Bedroom 4
Lvl Second15 x 12
Flooring - Hardwood
Bathroom 1
Lvl First12 x 8
Bathroom - Full, Dryer Hookup - Gas, Washer Hookup
Bathroom 2
Lvl First10 x 5
Questions about this home
When was 509 Ashby State Rd, Fitchburg listed?
509 Ashby State Rd, Fitchburg was listed on September 30, 2026.
Has the price of 509 Ashby State Rd, Fitchburg changed?
The price hasn't changed since it was listed at $529,000.
What are the property taxes for 509 Ashby State Rd, Fitchburg?
The annual property taxes for 509 Ashby State Rd, Fitchburg are $6,238 (2026 tax year).
How big is the lot at 509 Ashby State Rd, Fitchburg?
509 Ashby State Rd, Fitchburg sits on a 3.06-acre (133,355 sq ft) lot.
What is the status of 509 Ashby State Rd, Fitchburg?
509 Ashby State Rd, Fitchburg is actively listed for sale.
Population
41,839
U.S. Census Bureau, ACS 2024 5-Year Estimates (B01003)
Median Household Income
$73K
U.S. Census Bureau, ACS 2024 5-Year Estimates (B19013)
Renter-Occupied Homes
45.8%
U.S. Census Bureau, ACS 2024 5-Year Estimates (B25003)
New Construction Permits — Worcester County
1,805 housing units permitted in the last 12 months (+1% vs the prior 12 months) — 1,007 in 5+ unit buildings
U.S. Census Bureau, Building Permits Survey (through Jul '26)
ADU Potential
Massachusetts allows one accessory dwelling unit by right in single-family zoning districts statewide (M.G.L. c. 40A §3; 760 CMR 71.00, effective Feb 2025). Estimated maximum ADU size for this property: 900 sq ft (the lesser of 900 sq ft or half the 2,488 sq ft principal dwelling). Lot size: 133,355 sq ft.
Based on listing data, which indicates the property type — not the zoning district. Local dimensional, septic (Title 5), and historic-district requirements still apply. Not legal advice — verify with the municipality.
Listing Agent: Mike Destefano
Listing Office: Coldwell Banker Realty - Waltham
MLS® Number: 73584371