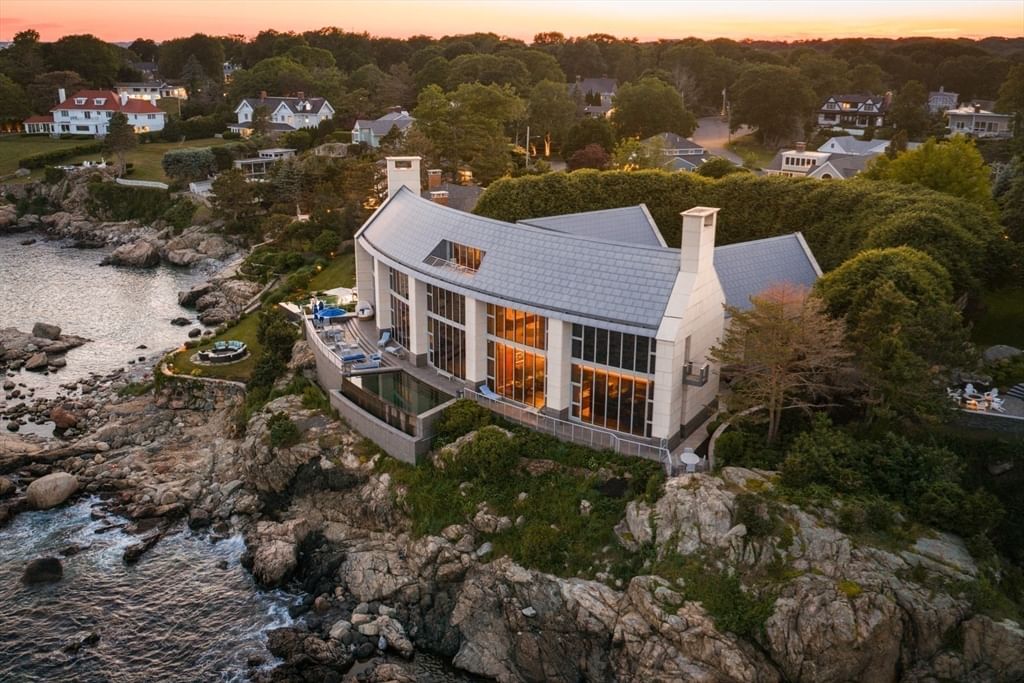
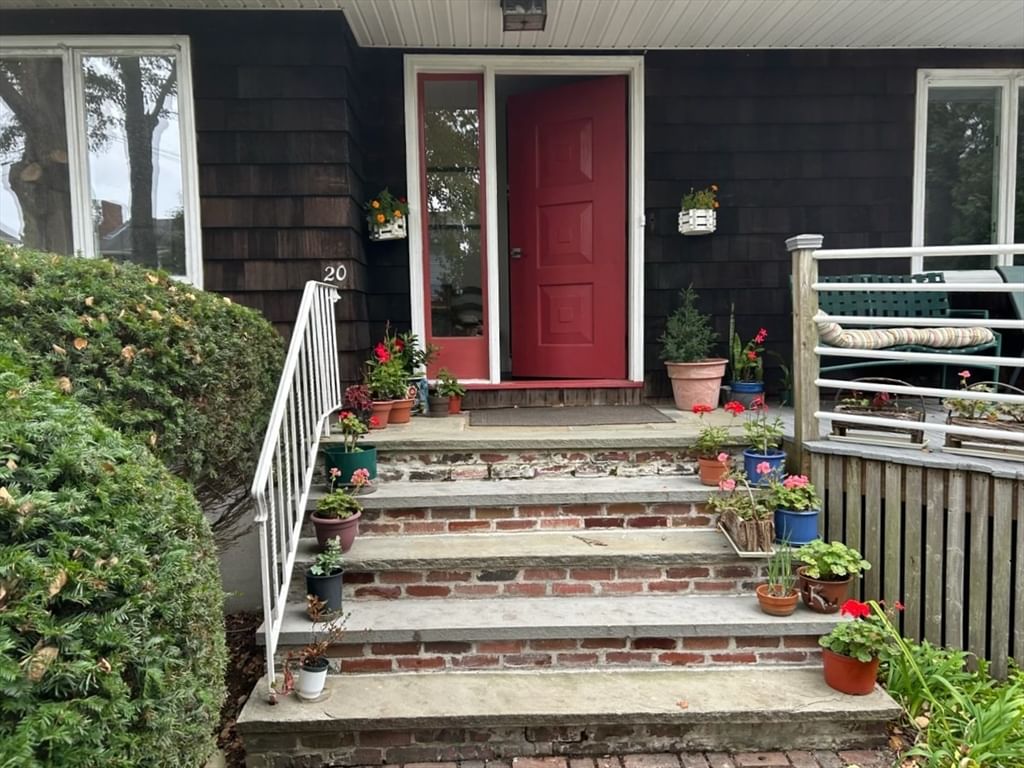
53 Tupelo Rd Swampscott — Photo 1 of 42
$2,700,000
53 Tupelo Rd, Swampscott, MA 01907
Swampscott, MA 01907
Beds
7
Baths
6
SqFt
5,260
Style
Single Family
Built
1911
Welcome to the Ivy Ledge Estate. With WATERVIEWS from most rooms this home is perched in a coveted Swampscott enclave. Meticulously maintained and elegantly updated, this residence harmonizes timeless charm with modern sophistication. Sunlit interiors boast gleaming hardwood floors, bespoke millwork, and a thoughtfully designed floor plan ideal for both entertaining and serene retreat. The gourmet kitchen exudes both style and function with a second kitchen island and swoonworthy butler's pantry that has original cabinetry, hardware and 2nd sink. The primary suite offers a sanctuary of comfort with a new en-suite bathroom and perfectly designed walk-in closet complete with an island. Each bedroom offers its own bathroom and there are plenty of bonus rooms for home offices, gym and playroom. This rare blend of elegance and seaside tranquility is just moments from pristine beaches, fine dining, and vibrant local amenities. Come and enjoy this truly special lifestyle.
Key facts
It was listed on June 2, 2026. The annual property taxes are $30,090 (2026 tax year). It sits on a 0.9-acre (39,160 sq ft) lot.
Immersive Experience
Market Value Analysis
* Analysis is based on 24 actively listed and recently sold comparable properties strictly within Swampscott, MA.
Property Details
Financials
Parking
Interior Specifications
Climate & Utilities
Building & Exterior
Property & Lot
Amenities & Appliances
Water Heater • Range • Oven • Dishwasher • Disposal • Trash Compactor • Microwave • Freezer • Washer • Dryer • Range Hood
Neighborhood
Public Transportation • Shopping • Park • Walk/Jog Trails • Golf • Bike Path
Geography
Floorplan Breakdown
Structural Layout
Living Room
Lvl Main,FirstRecessed Lighting, Crown Molding
Dining Room
Lvl Main,FirstFlooring - Hardwood, Window(s) - Bay/Bow/Box, Wainscoting, Crown Molding
Kitchen
Lvl Main,FirstKitchen Island, Recessed Lighting, Remodeled, Stainless Steel Appliances
Office
Lvl SecondFamily Room
Lvl Main,FirstFlooring - Hardwood, Open Floorplan, Recessed Lighting
Primary Bedroom
Lvl ThirdBathroom - Full, Bathroom - Double Vanity/Sink, Walk-In Closet(s), Flooring - Hardwood, Recessed Lighting, Remodeled, Beadboard
Bedroom 2
Lvl SecondBedroom 3
Lvl SecondFlooring - Hardwood
Bedroom 4
Lvl SecondFlooring - Hardwood
Bedroom 5
Lvl SecondFlooring - Hardwood
Bathroom 1
Lvl FirstBathroom - Half
Bathroom 2
Lvl SecondFlooring - Stone/Ceramic Tile, Remodeled
Bathroom 3
Lvl SecondFlooring - Stone/Ceramic Tile, Remodeled
Property History
$2,700,000
Jun 2, 2026
MLS® 73528189
$2,750,000
Oct 17, 2025
MLS® 73434248
$2,750,000
Sep 23, 2025
MLS® 73434248
$2,795,000
Jul 10, 2025
MLS® 73398688
$2,795,000
Jul 1, 2025
MLS® 73398688
$2,795,000
Jun 27, 2025
MLS® 73346679
$2,795,000
Mar 18, 2025
MLS® 73346679
Questions about this home
When was 53 Tupelo Rd, Swampscott listed?
53 Tupelo Rd, Swampscott was listed on June 2, 2026.
Has the price of 53 Tupelo Rd, Swampscott changed?
The price hasn't changed since it was listed at $2,700,000.
What are the property taxes for 53 Tupelo Rd, Swampscott?
The annual property taxes for 53 Tupelo Rd, Swampscott are $30,090 (2026 tax year).
How big is the lot at 53 Tupelo Rd, Swampscott?
53 Tupelo Rd, Swampscott sits on a 0.9-acre (39,160 sq ft) lot.
What is the status of 53 Tupelo Rd, Swampscott?
53 Tupelo Rd, Swampscott is actively listed for sale.
Population
15,277
U.S. Census Bureau, ACS 2024 5-Year Estimates (B01003)
Median Household Income
$134K
U.S. Census Bureau, ACS 2024 5-Year Estimates (B19013)
Renter-Occupied Homes
24.1%
U.S. Census Bureau, ACS 2024 5-Year Estimates (B25003)
New Construction Permits — Essex County
1,060 housing units permitted in the last 12 months (-11% vs the prior 12 months) — 603 in 5+ unit buildings
U.S. Census Bureau, Building Permits Survey (through Jul '26)
ADU Potential
Massachusetts allows one accessory dwelling unit by right in single-family zoning districts statewide (M.G.L. c. 40A §3; 760 CMR 71.00, effective Feb 2025). Estimated maximum ADU size for this property: 900 sq ft (the lesser of 900 sq ft or half the 5,260 sq ft principal dwelling). Lot size: 39,160 sq ft.
Based on listing data, which indicates the property type — not the zoning district. Local dimensional, septic (Title 5), and historic-district requirements still apply. Not legal advice — verify with the municipality.
Listing Agent: Melissa Weinand
Listing Office: The Proper Nest Real Estate
MLS® Number: 73528189