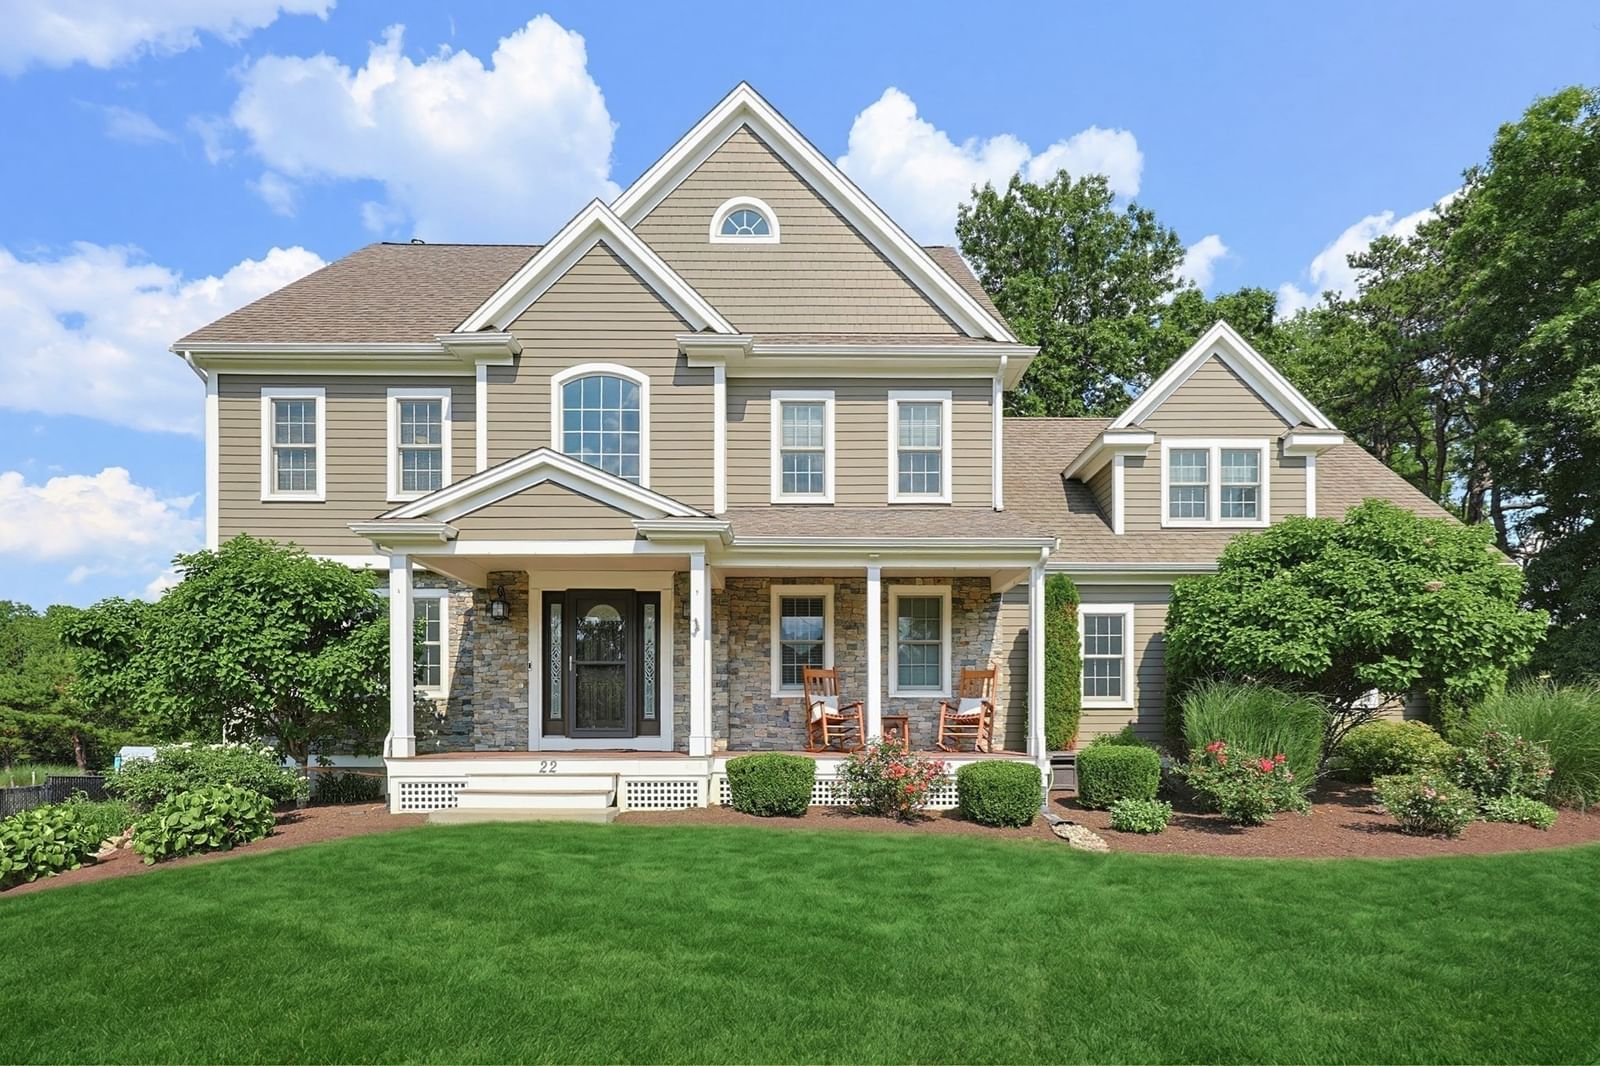
62 Pinsonnault Lane North Attleboro — Photo 1 of 42
$1,295,000
62 Pinsonnault Lane, North Attleboro, MA 02760
North Attleboro, MA 02760 — Hickory Woods
Beds
4
Baths
3.5
SqFt
3,237
Style
Single Family
Built
2007
Tucked away on a serene cul-de-sac at 62 Pinsonnault Lane, this stunning modern Cape embodies updated elegance in one of North Attleboro's most sought-after neighborhoods. Outside, a picturesque picket fence welcomes you to an outdoor oasis featuring a spacious patio and a cozy fire pit—ideal for entertaining. Step inside to discover a thoughtfully designed 3,237 sq. ft. interior that seamlessly blends modern amenities with classic charm. The main level boasts a bright, open-concept layout engineered for effortless entertaining and everyday living. The heart of the home is the chef-inspired kitchen, fully equipped with stainless steel appliances, a large center island, and ample cabinetry. Directly adjacent, the warm and inviting living room features a striking fireplace as its focal point, while a formal dining room provides a sophisticated space for special occasions. This expansive home features 4 bedrooms and 3.5 bathrooms, highlighted by a luxurious primary suite complete with a spa-like ensuite bath and massive double walk-in closets. A major highlight is the fully finished basement, which expands your living space with an additional bedroom, full bathroom and a full kitchen—creating the perfect space for a guest retreat or flexible space for extended family living. Don't miss the chance to own this versatile, turnkey masterpiece.
Key facts
It was listed on September 18, 2026. The annual property taxes are $11,516 (2026 tax year). It sits on a 0.92 sq ft lot.
Market Value Analysis
* Analysis is based on 24 actively listed and recently sold comparable properties strictly within North Attleboro, MA.
Property Details
Financials
Parking
Interior Specifications
Climate & Utilities
Building & Exterior
Property & Lot
Amenities & Appliances
Water Heater • Range • Dishwasher • Refrigerator • Washer • Dryer
Neighborhood
Shopping • Park • Highway Access • Public School
Geography
Floorplan Breakdown
Structural Layout
Living Room
Lvl FirstFlooring - Hardwood, French Doors, Pocket Door
Dining Room
Lvl FirstFlooring - Hardwood
Kitchen
Lvl Main,FirstFlooring - Hardwood, Pantry, Countertops - Stone/Granite/Solid, Kitchen Island, Open Floorplan, Recessed Lighting, Stainless Steel Appliances, Gas Stove
Family Room
Lvl FirstCloset/Cabinets - Custom Built, Flooring - Hardwood, Deck - Exterior, Exterior Access
Primary Bedroom
Lvl SecondBathroom - Full, Walk-In Closet(s), Flooring - Wall to Wall Carpet, Double Vanity, Recessed Lighting, Window Seat
Bedroom 2
Lvl SecondBedroom 3
Lvl SecondCloset, Flooring - Wall to Wall Carpet
Bedroom 4
Lvl Fourth FloorCloset, Flooring - Wall to Wall Carpet
Bathroom 1
Lvl Main,FirstBathroom - Half, Flooring - Stone/Ceramic Tile, Dryer Hookup - Electric, Washer Hookup
Bathroom 2
Lvl SecondBathroom - Full, Bathroom - Tiled With Shower Stall, Bathroom - With Tub, Closet - Linen, Flooring - Stone/Ceramic Tile, Countertops - Stone/Granite/Solid, Jacuzzi / Whirlpool Soaking Tub, Double Vanity
Bathroom 3
Lvl SecondBathroom - Full, Bathroom - With Tub & Shower, Flooring - Stone/Ceramic Tile
Questions about this home
When was 62 Pinsonnault Lane, North Attleboro listed?
62 Pinsonnault Lane, North Attleboro was listed on September 18, 2026.
Has the price of 62 Pinsonnault Lane, North Attleboro changed?
The price hasn't changed since it was listed at $1,295,000.
What are the property taxes for 62 Pinsonnault Lane, North Attleboro?
The annual property taxes for 62 Pinsonnault Lane, North Attleboro are $11,516 (2026 tax year).
How big is the lot at 62 Pinsonnault Lane, North Attleboro?
62 Pinsonnault Lane, North Attleboro sits on a 0.92 sq ft lot.
What is the status of 62 Pinsonnault Lane, North Attleboro?
62 Pinsonnault Lane, North Attleboro is actively listed for sale.
Population
29,177
U.S. Census Bureau, ACS 2024 5-Year Estimates (B01003)
Median Household Income
$112K
U.S. Census Bureau, ACS 2024 5-Year Estimates (B19013)
Renter-Occupied Homes
27.4%
U.S. Census Bureau, ACS 2024 5-Year Estimates (B25003)
New Construction Permits — Bristol County
1,079 housing units permitted in the last 12 months (+41% vs the prior 12 months) — 501 in 5+ unit buildings
U.S. Census Bureau, Building Permits Survey (through Jul '26)
ADU Potential
Massachusetts allows one accessory dwelling unit by right in single-family zoning districts statewide (M.G.L. c. 40A §3; 760 CMR 71.00, effective Feb 2025). Estimated maximum ADU size for this property: 900 sq ft (the lesser of 900 sq ft or half the 3,237 sq ft principal dwelling). Lot size: 1 sq ft.
Based on listing data, which indicates the property type — not the zoning district. Local dimensional, septic (Title 5), and historic-district requirements still apply. Not legal advice — verify with the municipality.
Listing Agent: Gina Dicenzo Moynihan
Listing Office: Mott & Chace Sotheby's International Realty
MLS® Number: 73579551