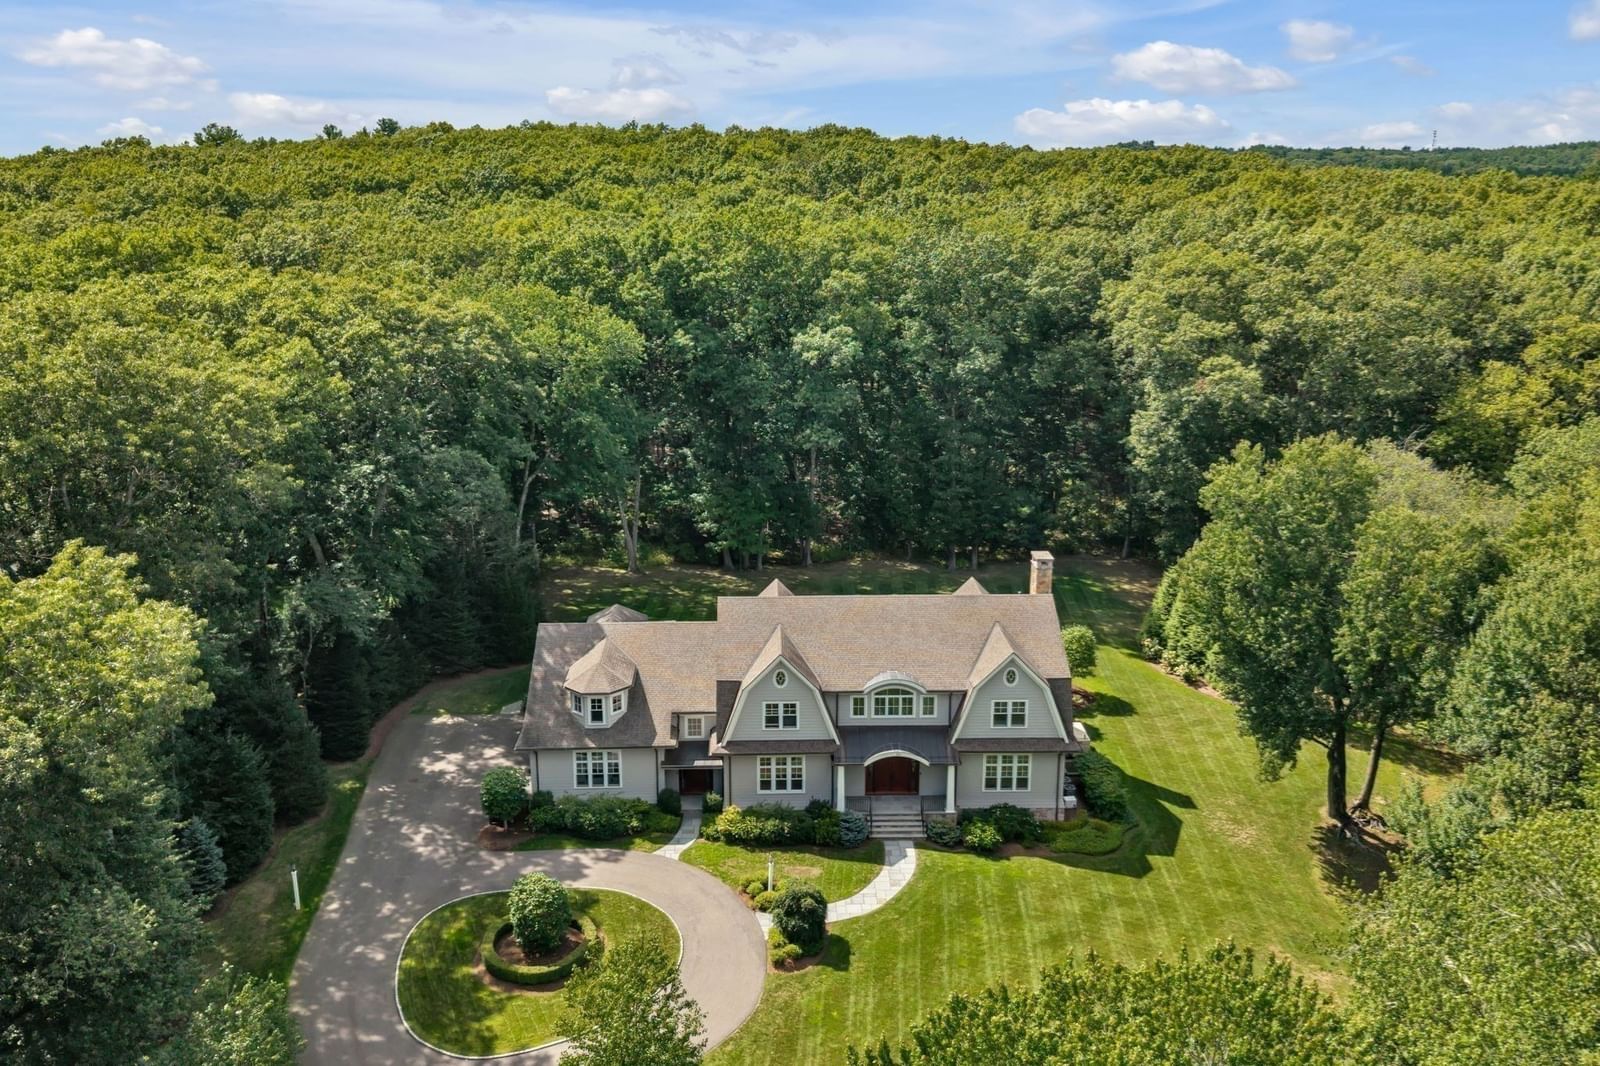
64 Country Drive Weston — Photo 1 of 29
Recent Drop: $100,000
$3,495,000
64 Country Drive, Weston, MA 02493
Weston, MA 02493 — Weston Estates
Beds
7
Baths
6
SqFt
6,710
Style
Single Family
Built
1969
Stately brick-front Colonial nestled on 2.45 spectacular acres in Weston’s highly coveted South Side Estates. This exceptional property seamlessly blends timeless elegance with modern luxury. A grand foyer welcomes you into a front-to-back living room with a cozy fireplace and an elegant formal dining room. The newly renovated chef’s kitchen is equipped with top-tier appliances, including Wolf gas and induction cooktops, Sub-Zero refrigeration, and a Miele coffee maker, dishwasher, and steam oven. The sunny breakfast area opens to a bright sunroom and an expansive deck, perfect for overlooking idyllic grounds complete with a soothing waterfall and Koi pond. Directly adjacent, the open family room features its own fireplace, alongside a practical mudroom and powder room. Upstairs houses 5 generously sized bedrooms, including a princess suite and 2 primary suites. The primary retreat showcases a luxurious 2025 addition featuring a spa-like steam bath, IR sauna, heated flooring, his-and-her walk-in closets, and a dedicated laundry room. The walkout lower level serves as a private in-law or au-pair apartment, complete with a 6th bedroom, kitchenette, home office, gym, and flexible bonus room. Outdoor living is unmatched, featuring a coveted clay tennis court, mature professional landscaping, a circular driveway, and a 3-car garage. Incredible infrastructure updates include a new roof, a new 7-bedroom septic system, new bathrooms, new mechanicals, and integrated smart switches, lighting, and security. Enjoy peaceful privacy with easy access to Boston and Weston’s top-rated schools.
Key facts
It was listed on May 9, 2026. The price has come down from an original $3,750,000 to $3,495,000 across 2 changes, most recently on September 16, 2026. The annual property taxes are $21,098 (2026 tax year). It sits on a 2.45-acre (106,722 sq ft) lot.
Open Houses
Market Value Analysis
* Analysis is based on 20 actively listed and recently sold comparable properties strictly within Weston, MA.
Property Details
Financials
Parking
Interior Specifications
Climate & Utilities
Building & Exterior
Property & Lot
Amenities & Appliances
Gas Water Heater • Range • Oven • Dishwasher • Disposal • Microwave • Refrigerator • Washer • Dryer • Range Hood • Other
Neighborhood
Public Transportation • Tennis Court(s) • Walk/Jog Trails • Medical Facility • Conservation Area • Highway Access
Geography
Floorplan Breakdown
Structural Layout
Living Room
Lvl First16.333333333 x 28.75
Flooring - Hardwood
Dining Room
Lvl First18.333333333 x 11.416666666
Flooring - Hardwood
Kitchen
Lvl Main,First25.416666666 x 29
Flooring - Hardwood, Countertops - Stone/Granite/Solid, Breakfast Bar / Nook, Deck - Exterior, Exterior Access, Recessed Lighting, Stainless Steel Appliances
Family Room
Lvl First14.5 x 22.25
Flooring - Hardwood, Wet Bar, Cable Hookup, Recessed Lighting
Primary Bedroom
Lvl Second211 x 15.25
Bathroom - Full, Bathroom - Double Vanity/Sink, Walk-In Closet(s), Balcony - Exterior, Hot Tub / Spa, Double Vanity, Steam / Sauna, Lighting - Overhead
Bedroom 2
Lvl Second13.75 x 12.083333333
Bedroom 3
Lvl Second11.833333333 x 12.083333333
Bathroom - Full, Closet, Flooring - Hardwood
Bedroom 4
Lvl Second17.916666666 x 13.333333333
Closet, Flooring - Hardwood
Bedroom 5
Lvl Basement13 x 11.166666666
Closet, Flooring - Hardwood
Bathroom 1
Lvl First9 x 6
Bathroom - Half, Bidet
Bathroom 2
Lvl Second12.083333333 x 4.75
Bathroom - Full, Bathroom - Tiled With Tub & Shower, Bidet
Bathroom 3
Lvl Basement11.166666666 x 4.916666666
Bathroom - Full
Property History
$3,495,000
Was $3,595,000
Sep 16, 2026
MLS® 73515642
$3,595,000
Was $3,750,000
Jul 28, 2026
MLS® 73515642
$3,750,000
May 9, 2026
MLS® 73515642
Questions about this home
When was 64 Country Drive, Weston listed?
64 Country Drive, Weston was listed on May 9, 2026.
Has the price of 64 Country Drive, Weston changed?
The price has come down from an original $3,750,000 to $3,495,000 across 2 changes, most recently on September 16, 2026.
What are the property taxes for 64 Country Drive, Weston?
The annual property taxes for 64 Country Drive, Weston are $21,098 (2026 tax year).
How big is the lot at 64 Country Drive, Weston?
64 Country Drive, Weston sits on a 2.45-acre (106,722 sq ft) lot.
What is the status of 64 Country Drive, Weston?
64 Country Drive, Weston is actively listed for sale.
Population
11,579
U.S. Census Bureau, ACS 2024 5-Year Estimates (B01003)
Median Household Income
$250K
U.S. Census Bureau, ACS 2024 5-Year Estimates (B19013)
Renter-Occupied Homes
12.5%
U.S. Census Bureau, ACS 2024 5-Year Estimates (B25003)
New Construction Permits — Middlesex County
2,698 housing units permitted in the last 12 months (+3% vs the prior 12 months) — 1,713 in 5+ unit buildings
U.S. Census Bureau, Building Permits Survey (through Jul '26)
ADU Potential
Massachusetts allows one accessory dwelling unit by right in single-family zoning districts statewide (M.G.L. c. 40A §3; 760 CMR 71.00, effective Feb 2025). Estimated maximum ADU size for this property: 900 sq ft (the lesser of 900 sq ft or half the 6,710 sq ft principal dwelling). Lot size: 106,722 sq ft.
Based on listing data, which indicates the property type — not the zoning district. Local dimensional, septic (Title 5), and historic-district requirements still apply. Not legal advice — verify with the municipality.
Listing Agent: Mizner + Montero
Listing Office: Gibson Sotheby's International Realty
MLS® Number: 73515642