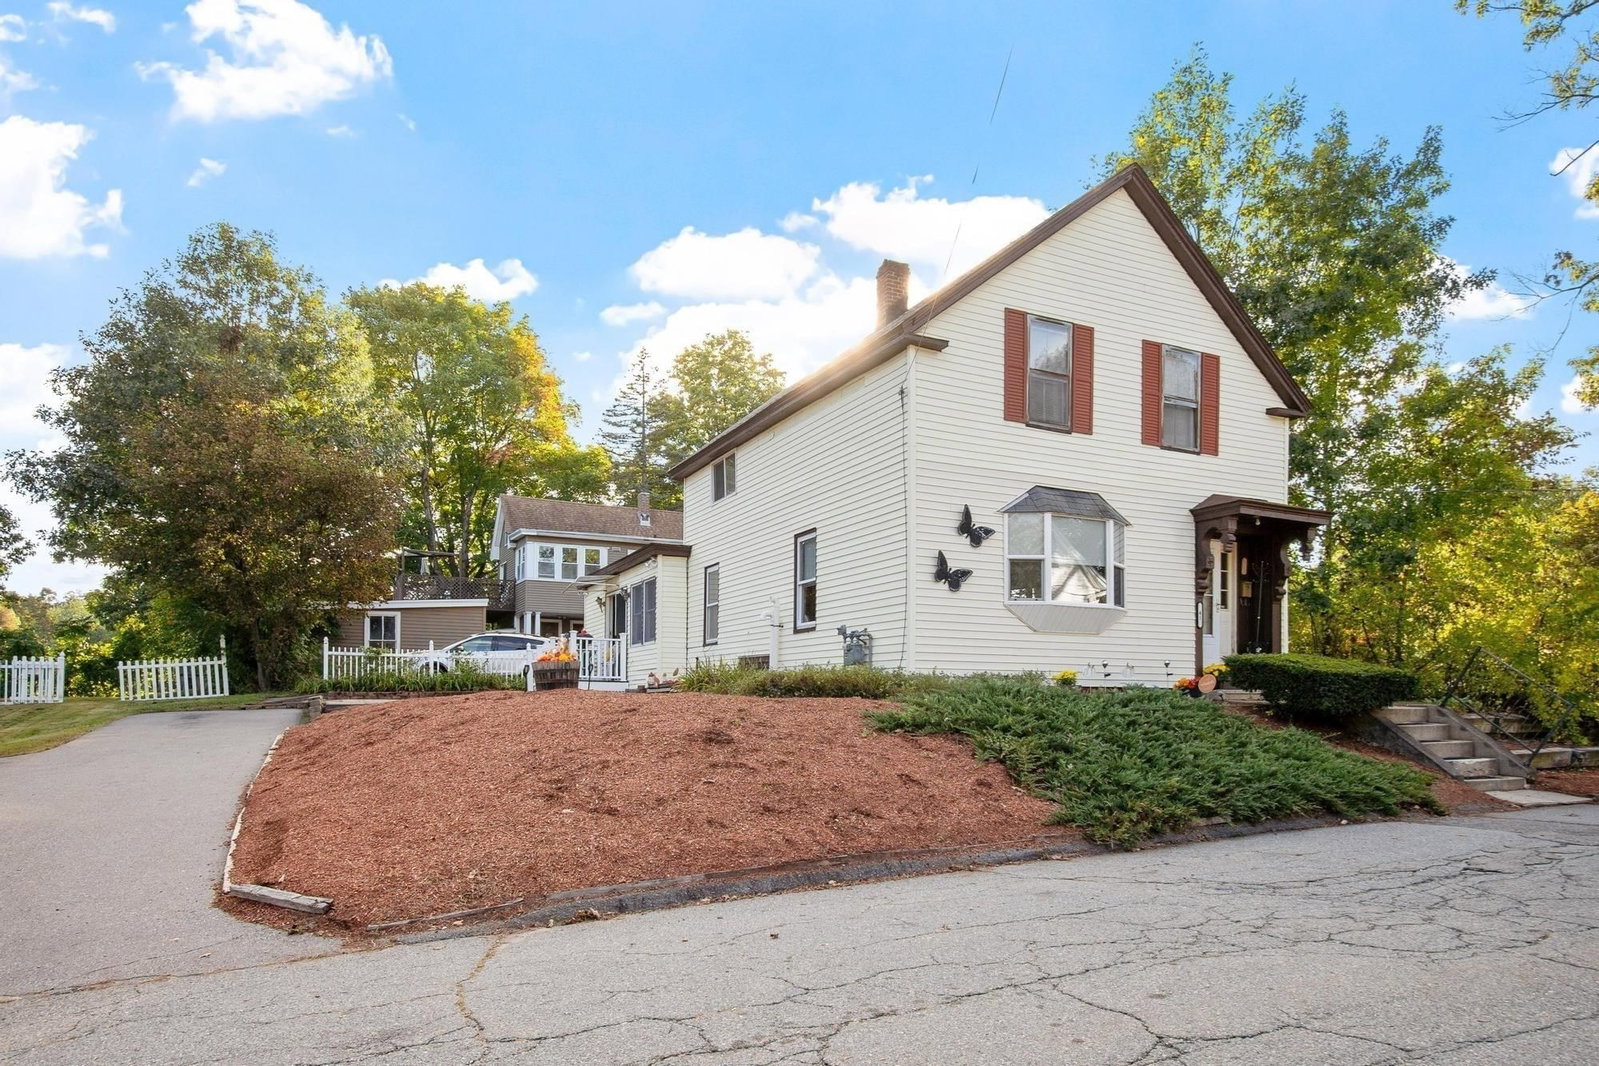
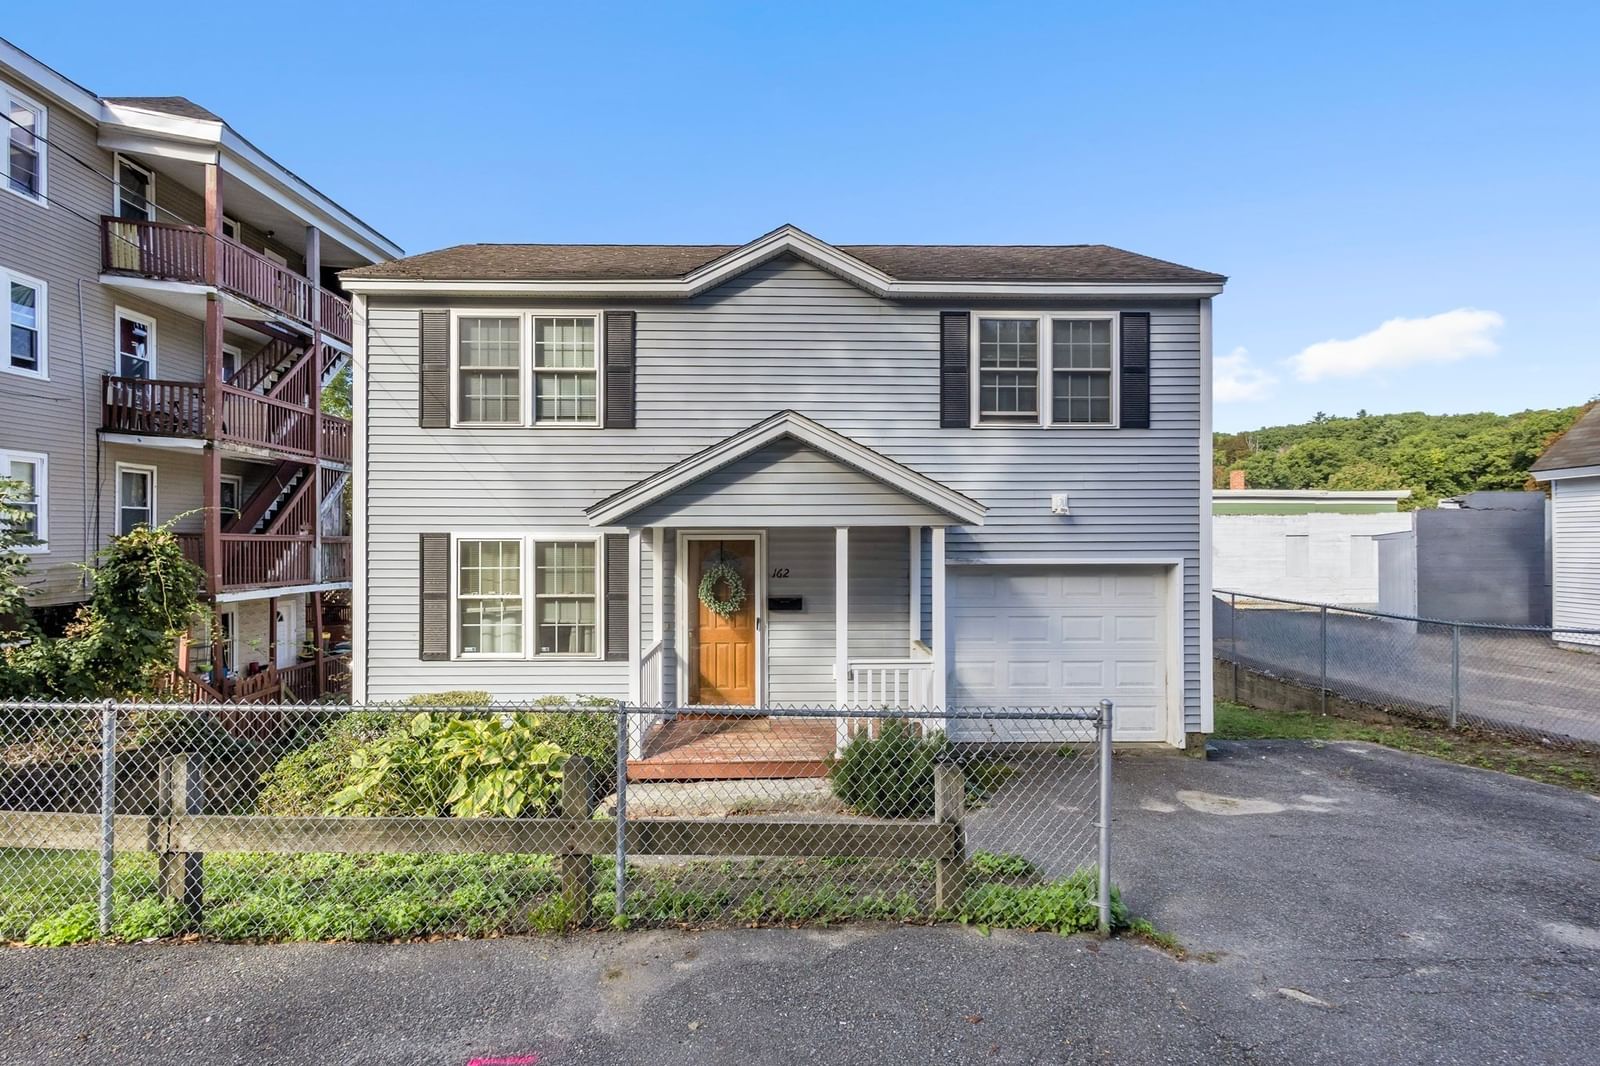
64 Mayland St Fitchburg — Photo 1 of 29
$339,900
64 Mayland St, Fitchburg, MA 01420
Fitchburg, MA 01420
Beds
3
Baths
1.5
SqFt
1,073
Style
Single Family
Built
1910
Spectacular renovated Colonial !! Awesome floor plan gives a buyer many living options. Kitchen offers white cabinets with stainless appliances and recessed lighting. Open concept main level with new vinyl flooring throughout. Choice of a first-floor bedroom or den with closet and pellet stove . Need an office ? Another room perfectly sized for office or playroom. Second floor has two generous sized bedrooms with hardwood floors with a fully renovated bath. Outside private oasis with a patio and walk-up two-tier deck. Outside Red Cedar and cobblestone driveway and professional landscaping for curb appeal. All high-ticket items and renovations within last 10 years. Priced to sell! Showings start Sat Oct 6 11 am - 1pm .
Key facts
It was listed on October 1, 2026. The annual property taxes are $4,020 (2026 tax year). It sits on a 0.08-acre (3,681 sq ft) lot.
Market Value Analysis
* Analysis is based on 24 actively listed and recently sold comparable properties strictly within Fitchburg, MA.
Property Details
Financials
Parking
Interior Specifications
Climate & Utilities
Building & Exterior
Property & Lot
Amenities & Appliances
Electric Water Heater • Leased Water Heater • Range • Dishwasher • Microwave • Washer • Dryer
Neighborhood
Public Transportation • Shopping • Park • Walk/Jog Trails • Highway Access • Public School
Geography
Floorplan Breakdown
Structural Layout
Living Room
Lvl Main,First15 x 11
Flooring - Hardwood, Cable Hookup, Open Floorplan
Dining Room
Lvl Main,First12 x 11
Flooring - Hardwood, Open Floorplan
Kitchen
Lvl Main,First12 x 11
Flooring - Vinyl, Recessed Lighting, Remodeled
Primary Bedroom
Lvl Main,First15 x 13
Flooring - Vinyl
Bedroom 2
Lvl Second15 x 12
Bedroom 3
Lvl Second12 x 11
Closet, Flooring - Hardwood
Bathroom 1
Lvl First8 x 7
Bathroom - Half, Flooring - Vinyl, Dryer Hookup - Electric, Remodeled, Washer Hookup
Bathroom 2
Lvl Second6 x 6
Bathroom - Full, Bathroom - Tiled With Tub, Flooring - Vinyl, Jacuzzi / Whirlpool Soaking Tub, Remodeled
Questions about this home
When was 64 Mayland St, Fitchburg listed?
64 Mayland St, Fitchburg was listed on October 1, 2026.
Has the price of 64 Mayland St, Fitchburg changed?
The price hasn't changed since it was listed at $339,900.
What are the property taxes for 64 Mayland St, Fitchburg?
The annual property taxes for 64 Mayland St, Fitchburg are $4,020 (2026 tax year).
How big is the lot at 64 Mayland St, Fitchburg?
64 Mayland St, Fitchburg sits on a 0.08-acre (3,681 sq ft) lot.
What is the status of 64 Mayland St, Fitchburg?
64 Mayland St, Fitchburg is actively listed for sale.
Population
41,839
U.S. Census Bureau, ACS 2024 5-Year Estimates (B01003)
Median Household Income
$73K
U.S. Census Bureau, ACS 2024 5-Year Estimates (B19013)
Renter-Occupied Homes
45.8%
U.S. Census Bureau, ACS 2024 5-Year Estimates (B25003)
New Construction Permits — Worcester County
1,805 housing units permitted in the last 12 months (+1% vs the prior 12 months) — 1,007 in 5+ unit buildings
U.S. Census Bureau, Building Permits Survey (through Jul '26)
ADU Potential
Massachusetts allows one accessory dwelling unit by right in single-family zoning districts statewide (M.G.L. c. 40A §3; 760 CMR 71.00, effective Feb 2025). Estimated maximum ADU size for this property: 537 sq ft (the lesser of 900 sq ft or half the 1,073 sq ft principal dwelling). Lot size: 3,681 sq ft.
Based on listing data, which indicates the property type — not the zoning district. Local dimensional, septic (Title 5), and historic-district requirements still apply. Not legal advice — verify with the municipality.
Listing Agent: Susan Clark
Listing Office: RE/MAX Vision
MLS® Number: 73585723