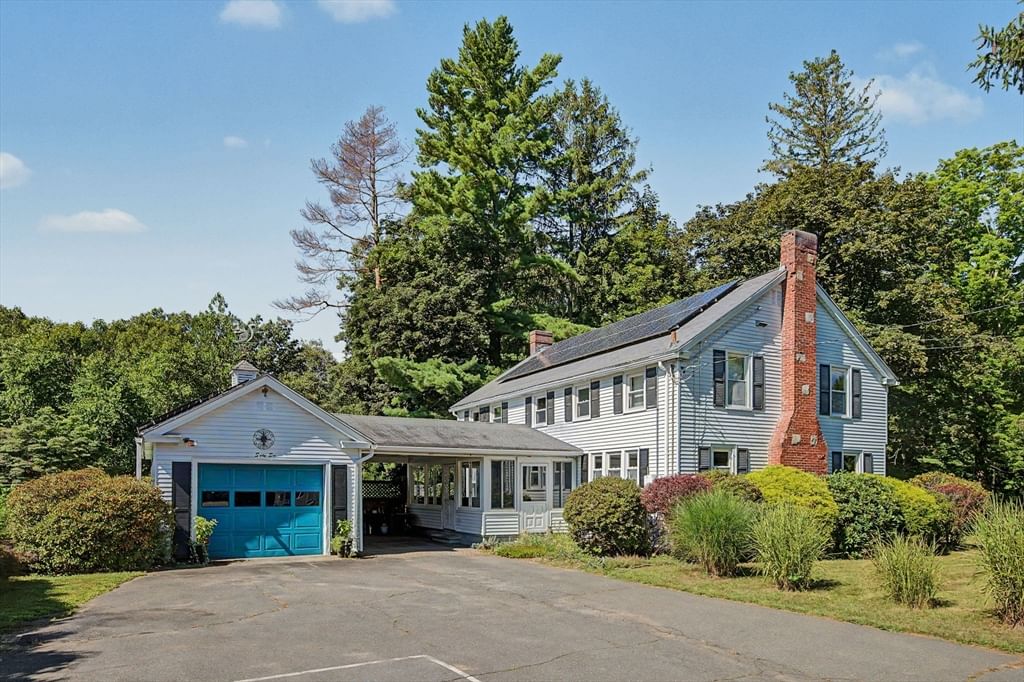
66 Glendale St Easthampton — Photo 1 of 42
Recent Drop: $51,000
$499,000
66 Glendale St, Easthampton, MA 01027
Easthampton, MA 01027
Beds
3
Baths
1
SqFt
2,184
Style
Single Family
Built
1932
A new price for a changing market! Incredible charm, character, and workmanship - there is so much to love about this 1930's Center Hall Colonial! Step into the gracious foyer & you are greeted with a stunning staircase, wainscoting, and original hardwood floors. With unique bookend fireplaces, you'll find a huge front-to-back living room on one side, and kitchen/dining room on the other. The living room was made for entertaining and filled with period details - gorgeous built-ins, an 8ft window seat, & french doors leading to the 3 season mudroom - with a hot tub! The kitchen/dining room is bright and spacious, boasting stainless appliances, a WOLF gas range, and an 8ft long island. Upstairs you'll find three generous bedrooms, and a unique double-sized full bathroom that can be converted to two separate bathrooms if you'd prefer. The half acre lot feels much bigger, with distinct areas for recreation & relaxation - including a beautiful inground pool, gardens, and grassy lawn. Modern convenience & efficiency with natural gas-fired heat, hot water, central A/C, and a 33 panel PV solar array - currently leased but eligible for transfer or buyout. All of this, located a short walk to downtown Easthampton - where you can enjoy shops, restaurants, town library, conservation areas, and bike path! Open House Sunday Oct 4 from 11am-12:30pm or showings by private appointment.
Key facts
It was listed on August 24, 2026. The price has come down from an original $559,000 to $499,000 across 2 changes, most recently on September 29, 2026. The annual property taxes are $7,720 (2026 tax year). It sits on a 0.52-acre (22,651 sq ft) lot.
Immersive Experience
Market Value Analysis
* Analysis is based on 24 actively listed and recently sold comparable properties strictly within Easthampton, MA.
Property Details
Financials
Parking
Interior Specifications
Climate & Utilities
Building & Exterior
Property & Lot
Amenities & Appliances
Gas Water Heater • Water Heater • Range • Dishwasher • Disposal • Refrigerator • Washer • Dryer • Plumbed For Ice Maker
Neighborhood
Public Transportation • Shopping • Pool • Tennis Court(s) • Park • Walk/Jog Trails
Geography
Floorplan Breakdown
Structural Layout
Living Room
Lvl Main,First25.4 x 16.2
Flooring - Hardwood, Window(s) - Bay/Bow/Box, French Doors, Wainscoting, Window Seat
Dining Room
Lvl Main,First15.7 x 11.11
Closet/Cabinets - Custom Built, Flooring - Laminate, Open Floorplan
Kitchen
Lvl Main,First15.7 x 13.5
Ceiling Fan(s), Flooring - Laminate, Dining Area, Pantry, Kitchen Island, Breakfast Bar / Nook, Open Floorplan, Stainless Steel Appliances, Gas Stove, Peninsula
Primary Bedroom
Lvl Second15.7 x 15
Closet, Flooring - Hardwood, Wainscoting
Bedroom 2
Lvl Second16.2 x 12.4
Bedroom 3
Lvl Second16.2 x 12.7
Closet, Flooring - Hardwood
Bathroom 1
Lvl Second15.3 x 10
Bathroom - Full, Bathroom - Tiled With Tub & Shower, Closet - Linen, Flooring - Stone/Ceramic Tile, Double Vanity
Property History
$499,000
Was $550,000
Sep 29, 2026
MLS® 73567293
$550,000
Was $559,000
Sep 17, 2026
MLS® 73567293
$559,000
Aug 24, 2026
MLS® 73567293
Questions about this home
When was 66 Glendale St, Easthampton listed?
66 Glendale St, Easthampton was listed on August 24, 2026.
Has the price of 66 Glendale St, Easthampton changed?
The price has come down from an original $559,000 to $499,000 across 2 changes, most recently on September 29, 2026.
What are the property taxes for 66 Glendale St, Easthampton?
The annual property taxes for 66 Glendale St, Easthampton are $7,720 (2026 tax year).
How big is the lot at 66 Glendale St, Easthampton?
66 Glendale St, Easthampton sits on a 0.52-acre (22,651 sq ft) lot.
What is the status of 66 Glendale St, Easthampton?
66 Glendale St, Easthampton is actively listed for sale.
Population
17,716
U.S. Census Bureau, ACS 2024 5-Year Estimates (B01003)
Median Household Income
$74K
U.S. Census Bureau, ACS 2024 5-Year Estimates (B19013)
Renter-Occupied Homes
39.0%
U.S. Census Bureau, ACS 2024 5-Year Estimates (B25003)
New Construction Permits — Hampshire County
389 housing units permitted in the last 12 months (+48% vs the prior 12 months) — 274 in 5+ unit buildings
U.S. Census Bureau, Building Permits Survey (through Jul '26)
ADU Potential
Massachusetts allows one accessory dwelling unit by right in single-family zoning districts statewide (M.G.L. c. 40A §3; 760 CMR 71.00, effective Feb 2025). Estimated maximum ADU size for this property: 900 sq ft (the lesser of 900 sq ft or half the 2,184 sq ft principal dwelling). Lot size: 22,651 sq ft.
Based on listing data, which indicates the property type — not the zoning district. Local dimensional, septic (Title 5), and historic-district requirements still apply. Not legal advice — verify with the municipality.
Listing Agent: Laura Scott
Listing Office: 5 College REALTORS®
MLS® Number: 73567293



