7 High Bluff Belchertown — Photo 1 of 42
$579,900
7 High Bluff, Belchertown, MA 01007
Belchertown, MA 01007 — High Meadow Farm
Beds
4
Baths
2.5
SqFt
2,100
Style
Single Family
Built
2025
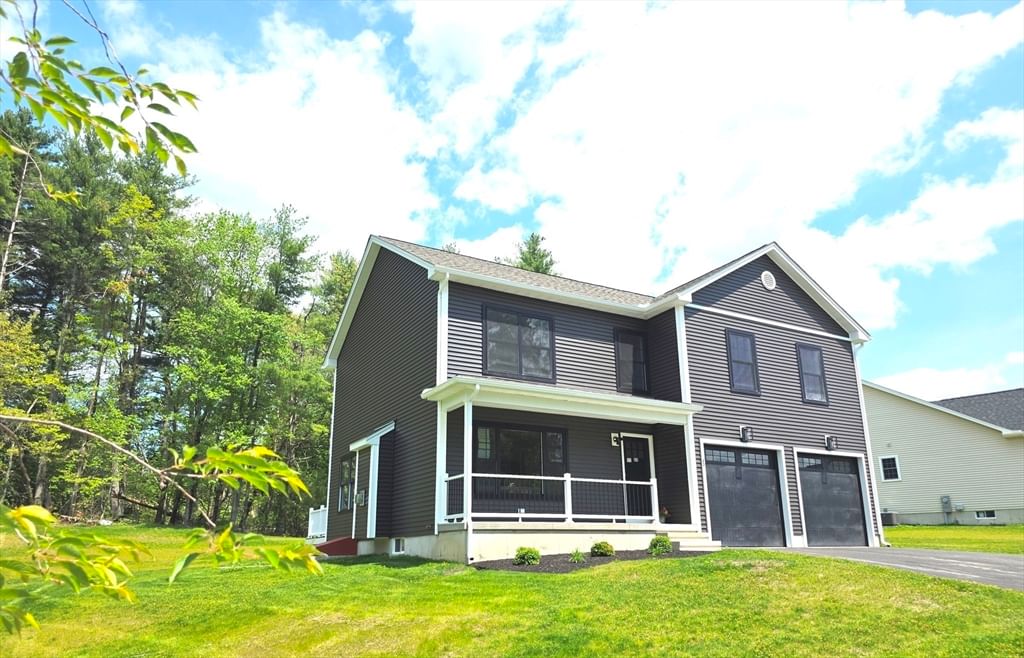
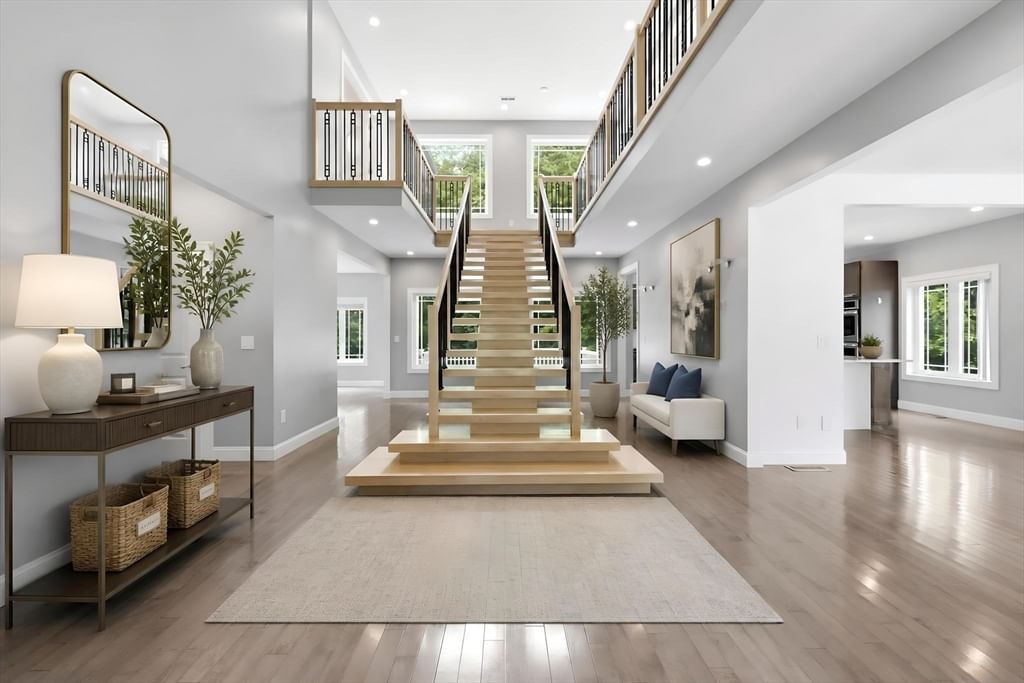
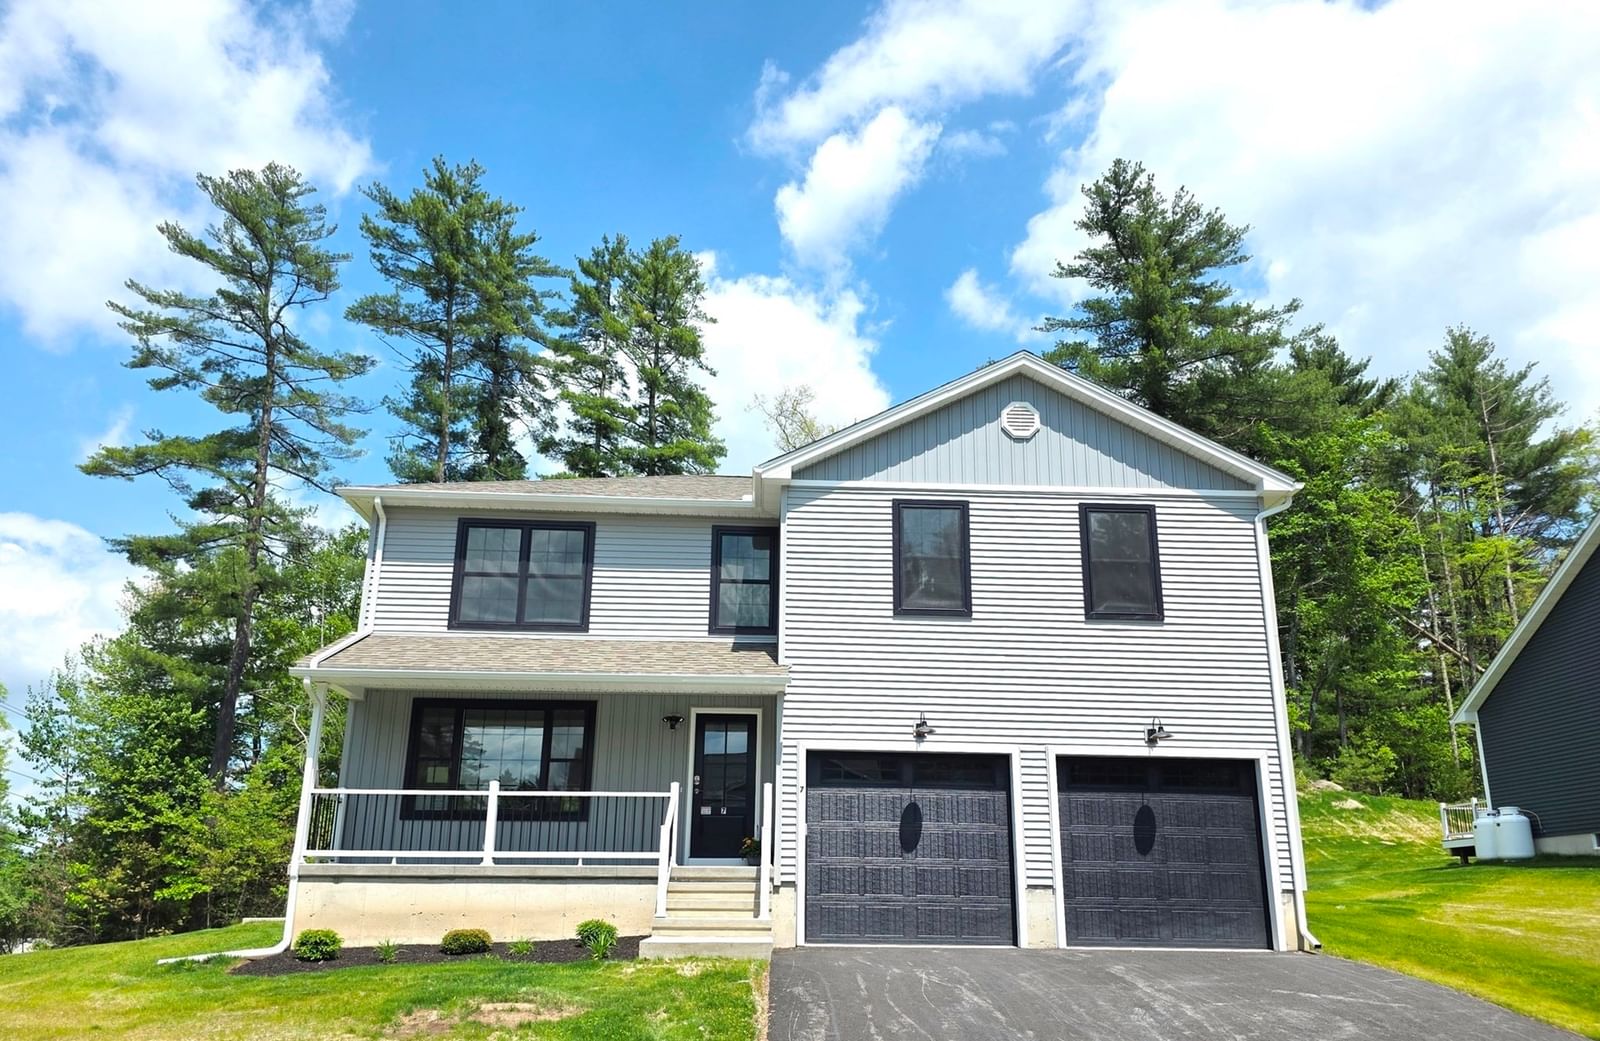
Custom built with Many more amenities then homes in this price range. The builder has designed a well thought out floor plan with the buyers convenience and requirements in mind. An open floor plan perfect for entertaining with a custom staircase to the second floor living areas, large living room with propane fireplace, wainscotting moldings, hardwood floors throughout, kitchen with quartz countertops, tile back splash, center island with plenty of seating, upgraded stainless appliances, , large walk in pantry, dining area that leads to the trex deck, 4 good sized bedrooms, 2.5 baths including a master bath with ensuite tile flooring. Energy efficient with central air and propane heating. Large lot with plenty of room to roam. So many possibilities and near by amenities. Live in a subdivision plus another great feature of a new construction home everything is new and comes with a one year builders warranty which is a plus
Key facts
It was listed on September 17, 2026. The annual property taxes are $847 (2025 tax year). It sits on a 0.23-acre (10,206 sq ft) lot.
Immersive Experience
Market Value Analysis
* Analysis is based on 24 actively listed and recently sold comparable properties strictly within Belchertown, MA.
Property Details
Financials
Parking
Interior Specifications
Climate & Utilities
Building & Exterior
Property & Lot
Amenities & Appliances
Water Heater • Range • Dishwasher • Microwave • Refrigerator
Geography
Floorplan Breakdown
Structural Layout
Living Room
Lvl FirstFlooring - Hardwood, Open Floorplan, Wainscoting
Dining Room
Lvl FirstFlooring - Hardwood, Open Floorplan, Wainscoting
Kitchen
Lvl FirstFlooring - Hardwood, Countertops - Stone/Granite/Solid, Kitchen Island, Open Floorplan, Stainless Steel Appliances
Primary Bedroom
Lvl SecondBathroom - Full, Walk-In Closet(s), Flooring - Hardwood
Bedroom 2
Lvl SecondBedroom 3
Lvl SecondWalk-In Closet(s), Flooring - Hardwood
Bedroom 4
Lvl SecondCloset, Flooring - Hardwood
Bathroom 1
Lvl FirstBathroom - Half, Flooring - Stone/Ceramic Tile
Bathroom 2
Lvl SecondBathroom - Full, Flooring - Stone/Ceramic Tile
Bathroom 3
Lvl SecondBathroom - Full, Flooring - Stone/Ceramic Tile
Property History
$579,900
Sep 17, 2026
MLS® 73579230
$579,900
Sep 15, 2026
MLS® 73512503
$579,900
May 5, 2026
MLS® 73512503
Questions about this home
When was 7 High Bluff, Belchertown listed?
7 High Bluff, Belchertown was listed on September 17, 2026.
Has the price of 7 High Bluff, Belchertown changed?
The price hasn't changed since it was listed at $579,900.
What are the property taxes for 7 High Bluff, Belchertown?
The annual property taxes for 7 High Bluff, Belchertown are $847 (2025 tax year).
How big is the lot at 7 High Bluff, Belchertown?
7 High Bluff, Belchertown sits on a 0.23-acre (10,206 sq ft) lot.
What is the status of 7 High Bluff, Belchertown?
7 High Bluff, Belchertown is actively listed for sale.
Population
15,419
U.S. Census Bureau, ACS 2024 5-Year Estimates (B01003)
Median Household Income
$108K
U.S. Census Bureau, ACS 2024 5-Year Estimates (B19013)
Renter-Occupied Homes
13.1%
U.S. Census Bureau, ACS 2024 5-Year Estimates (B25003)
New Construction Permits — Hampshire County
389 housing units permitted in the last 12 months (+48% vs the prior 12 months) — 274 in 5+ unit buildings
U.S. Census Bureau, Building Permits Survey (through Jul '26)
ADU Potential
Massachusetts allows one accessory dwelling unit by right in single-family zoning districts statewide (M.G.L. c. 40A §3; 760 CMR 71.00, effective Feb 2025). Estimated maximum ADU size for this property: 900 sq ft (the lesser of 900 sq ft or half the 2,100 sq ft principal dwelling). Lot size: 10,206 sq ft.
Based on listing data, which indicates the property type — not the zoning district. Local dimensional, septic (Title 5), and historic-district requirements still apply. Not legal advice — verify with the municipality.
Listing Agent: Patricia Joaquim
Listing Office: Gallagher Real Estate
MLS® Number: 73579230