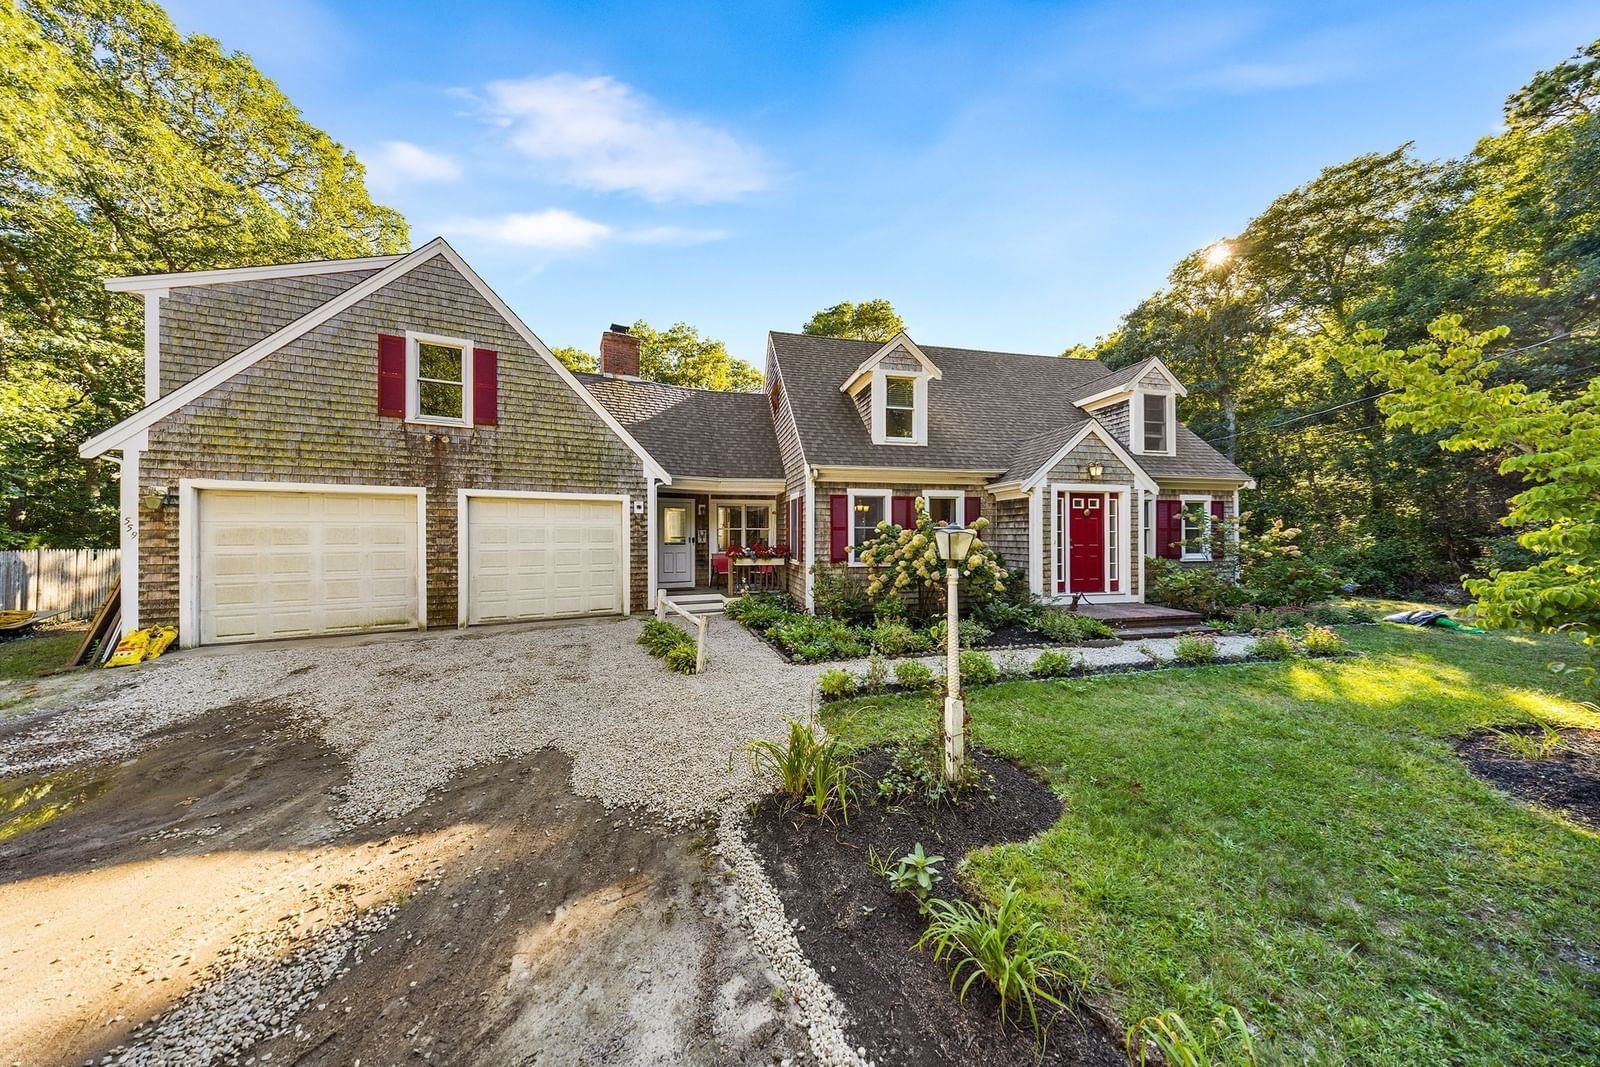
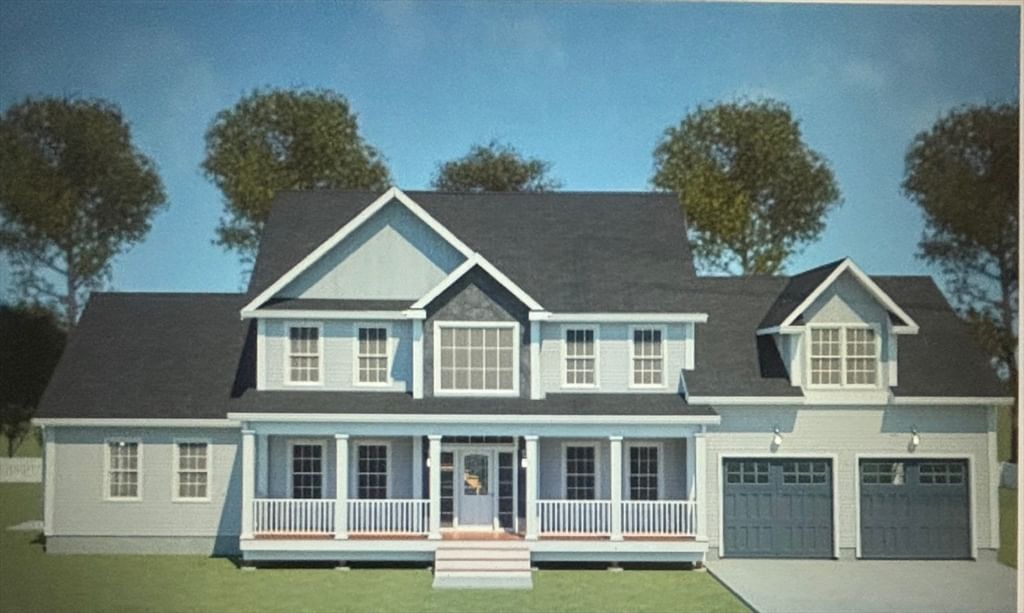
7 Oxford Dr Barnstable — Photo 1 of 34
$1,165,000
7 Oxford Dr, Barnstable, MA 02635
Barnstable, MA 02635
Beds
4
Baths
3
SqFt
2,977
Style
Single Family
Built
1986
7 Oxford is within close proximity to the quaint village of Cotuit including beaches, King’s Grant tennis courts, Willowbend and provides a world of possibilities with its 3 first floor bedrooms including a primary suite plus a 4th bedroom upstairs with a beautiful full bath. A gracious living room opens up to an air-conditioned sunroom overlooking the fenced-in backyard and stone patio. A kitchen with newer appliances has both an eat-in kitchen plus a separate, spacious dining room. A room off the kitchen would make a great office, mud room or even butler’s pantry. The second floor presents a large family room loft style space with a view of the Santuit River that holds endless possibilities whether an entertainment/media room, an artist's studio, a reverse in-law suite or as the welcoming gathering space for family and friends. A 4th bedroom and bathroom offers a quiet space away from it all as well. This home offers ample closet space throughout, as well as a two-car garage.
Key facts
It was listed on July 3, 2026. The annual property taxes are $6,600 (2026 tax year). It sits on a 0.46-acre (20,038 sq ft) lot.
Market Value Analysis
* Analysis is based on 24 actively listed and recently sold comparable properties strictly within Barnstable, MA.
Property Details
Financials
Parking
Interior Specifications
Climate & Utilities
Building & Exterior
Property & Lot
Amenities & Appliances
Gas Water Heater • Water Heater • Range • Dishwasher • Microwave • Refrigerator • Washer • Dryer
Neighborhood
Shopping • Tennis Court(s) • Golf
Geography
Floorplan Breakdown
Structural Layout
Living Room
Lvl FirstDining Room
Lvl FirstKitchen
Lvl FirstFlooring - Wood, Gas Stove
Family Room
Lvl SecondPrimary Bedroom
Lvl Main,FirstBathroom - Full, Closet, Flooring - Wood
Bedroom 2
Lvl FirstBedroom 3
Lvl FirstBedroom 4
Lvl SecondBathroom 1
Lvl FirstBathroom 2
Lvl FirstBathroom 3
Lvl SecondQuestions about this home
When was 7 Oxford Dr, Barnstable listed?
7 Oxford Dr, Barnstable was listed on July 3, 2026.
Has the price of 7 Oxford Dr, Barnstable changed?
The price hasn't changed since it was listed at $1,165,000.
What are the property taxes for 7 Oxford Dr, Barnstable?
The annual property taxes for 7 Oxford Dr, Barnstable are $6,600 (2026 tax year).
How big is the lot at 7 Oxford Dr, Barnstable?
7 Oxford Dr, Barnstable sits on a 0.46-acre (20,038 sq ft) lot.
What is the status of 7 Oxford Dr, Barnstable?
7 Oxford Dr, Barnstable is actively listed for sale.
Population
3,577
U.S. Census Bureau, ACS 2024 5-Year Estimates (B01003)
Median Household Income
$110K
U.S. Census Bureau, ACS 2024 5-Year Estimates (B19013)
Renter-Occupied Homes
11.7%
U.S. Census Bureau, ACS 2024 5-Year Estimates (B25003)
New Construction Permits — Barnstable County
505 housing units permitted in the last 12 months (-51% vs the prior 12 months) — 123 in 5+ unit buildings
U.S. Census Bureau, Building Permits Survey (through Jul '26)
ADU Potential
Massachusetts allows one accessory dwelling unit by right in single-family zoning districts statewide (M.G.L. c. 40A §3; 760 CMR 71.00, effective Feb 2025). Estimated maximum ADU size for this property: 900 sq ft (the lesser of 900 sq ft or half the 2,977 sq ft principal dwelling). Lot size: 20,038 sq ft.
Based on listing data, which indicates the property type — not the zoning district. Local dimensional, septic (Title 5), and historic-district requirements still apply. Not legal advice — verify with the municipality.
Listing Agent: Team Willowbend
Listing Office: Southworth Willowbend Real Estate, LLC
MLS® Number: 73544438