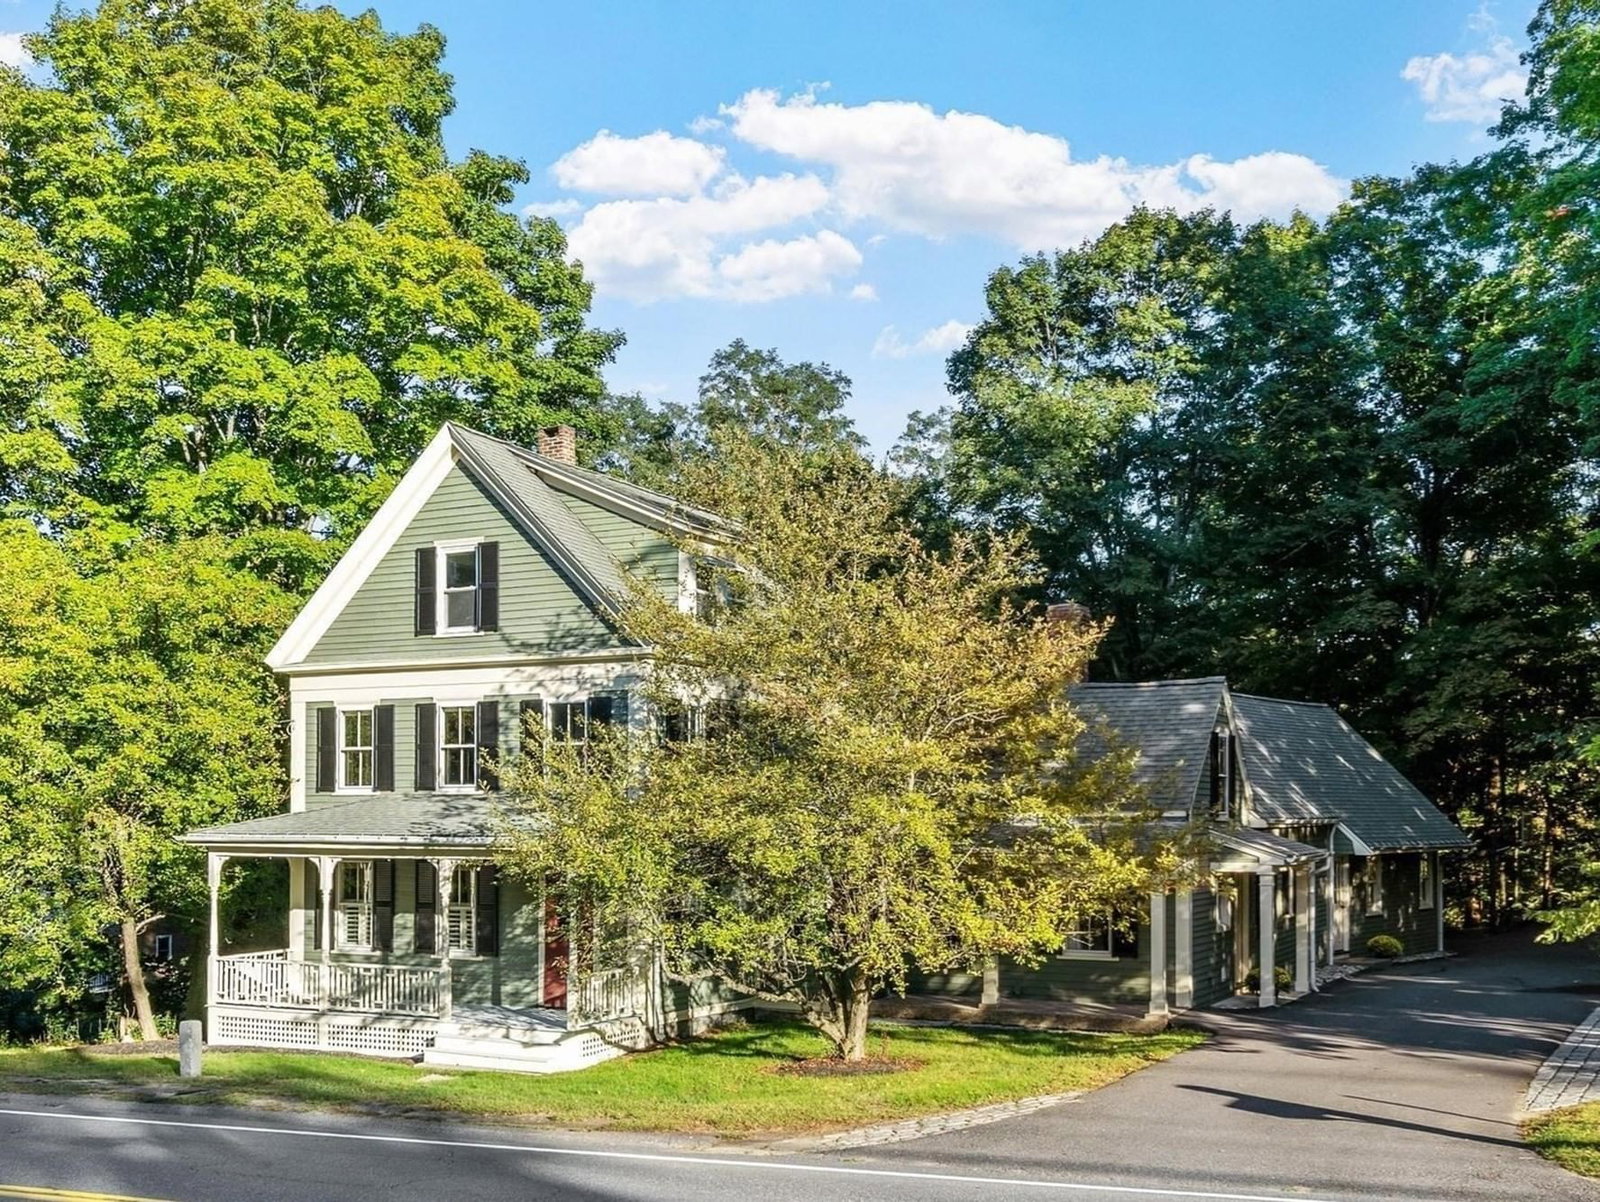
705 Main St Acton — Photo 1 of 35
$1,069,000
705 Main St, Acton, MA 01720
Acton, MA 01720
Beds
4
Baths
2.5
SqFt
3,676
Style
Single Family
Built
1999
Step inside and discover a nicely maintained newer Colonial where thoughtful design, quality finishes, and a modern, open-concept layout come together. Set on a beautifully landscaped lot, the property is surrounded by gorgeous gardens, mature plantings, charming perennial beds, classic stonewalls, and a Fuji pear tree that add to its exceptional curb appeal. The inviting interior features 4 large bedrooms, including a spacious primary suite with a large walk-in closet and Jacuzzi tub. The first floor showcases oak hardwood flooring, elegant crown molding, chair rail, detailed wainscoting, a beautiful turned staircase, and cathedral ceilings. The well-appointed kitchen offers cherry cabinetry and durable Corian counters, flowing seamlessly into the open living spaces. Enjoy the four-season sunroom, which opens directly to the deck overlooking the fenced backyard. A second-floor laundry adds everyday convenience, while the walk-out finished basement provides additional living space. Ideally located near Acton Center, the Bruce Freeman Rail Trail, NARA Park, and scenic trails, with easy access to Routes 2 and 495 for effortless commuting. This pristine home is a pleasure to show!
Key facts
It was listed on August 19, 2026. The annual property taxes are $14,593 (2025 tax year). It sits on a 0.52-acre (22,540 sq ft) lot.
Immersive Experience
Market Value Analysis
* Analysis is based on 24 actively listed and recently sold comparable properties strictly within Acton, MA.
Property Details
Financials
Parking
Interior Specifications
Climate & Utilities
Building & Exterior
Property & Lot
Amenities & Appliances
Gas Water Heater • Water Heater • Range • Oven • Microwave • Washer • Dryer • ENERGY STAR Qualified Refrigerator • ENERGY STAR Qualified Dishwasher • Vacuum System • Range Hood
Neighborhood
Shopping • Pool • Park • Walk/Jog Trails • Medical Facility
Geography
Floorplan Breakdown
Structural Layout
Living Room
Lvl Main,Second13.333333333 x 18.583333333
Flooring - Hardwood, Recessed Lighting
Dining Room
Lvl Main,Second13.333333333 x 13.583333333
Flooring - Hardwood, French Doors, Chair Rail, Wainscoting, Lighting - Pendant, Crown Molding, Decorative Molding
Kitchen
Lvl Main,Second21 x 14.583333333
Flooring - Hardwood, Dining Area, Kitchen Island, Breakfast Bar / Nook, Recessed Lighting, Slider, Gas Stove, Lighting - Pendant, Crown Molding
Family Room
Lvl Main,Second13.333333333 x 15.25
Flooring - Hardwood, French Doors, Crown Molding
Primary Bedroom
Lvl Third13.5 x 19.25
Bathroom - Full, Walk-In Closet(s), Flooring - Wall to Wall Carpet
Bedroom 2
Lvl Third12 x 14
Bedroom 3
Lvl Third13.5 x 14.5
Closet, Flooring - Wall to Wall Carpet
Bedroom 4
Lvl Third11.583333333 x 13.75
Vaulted Ceiling(s), Closet, Flooring - Wall to Wall Carpet
Bathroom 1
Lvl Main,Second7.75 x 3
Bathroom - Half, Flooring - Stone/Ceramic Tile, Lighting - Overhead
Bathroom 2
Lvl Third9.583333333 x 8.75
Bathroom - Full, Bathroom - Double Vanity/Sink, Bathroom - With Tub & Shower, Closet - Linen, Flooring - Stone/Ceramic Tile, Lighting - Overhead
Bathroom 3
Lvl Third8.583333333 x 9.5
Bathroom - Full, Bathroom - Double Vanity/Sink, Bathroom - With Tub & Shower, Closet - Linen, Flooring - Stone/Ceramic Tile, Lighting - Overhead
Questions about this home
When was 705 Main St, Acton listed?
705 Main St, Acton was listed on August 19, 2026.
Has the price of 705 Main St, Acton changed?
The price hasn't changed since it was listed at $1,069,000.
What are the property taxes for 705 Main St, Acton?
The annual property taxes for 705 Main St, Acton are $14,593 (2025 tax year).
How big is the lot at 705 Main St, Acton?
705 Main St, Acton sits on a 0.52-acre (22,540 sq ft) lot.
What is the status of 705 Main St, Acton?
705 Main St, Acton is actively listed for sale.
Population
23,526
U.S. Census Bureau, ACS 2024 5-Year Estimates (B01003)
Median Household Income
$159K
U.S. Census Bureau, ACS 2024 5-Year Estimates (B19013)
Renter-Occupied Homes
25.8%
U.S. Census Bureau, ACS 2024 5-Year Estimates (B25003)
New Construction Permits — Middlesex County
2,698 housing units permitted in the last 12 months (+3% vs the prior 12 months) — 1,713 in 5+ unit buildings
U.S. Census Bureau, Building Permits Survey (through Jul '26)
ADU Potential
Massachusetts allows one accessory dwelling unit by right in single-family zoning districts statewide (M.G.L. c. 40A §3; 760 CMR 71.00, effective Feb 2025). Estimated maximum ADU size for this property: 900 sq ft (the lesser of 900 sq ft or half the 3,676 sq ft principal dwelling). Lot size: 22,540 sq ft.
Based on listing data, which indicates the property type — not the zoning district. Local dimensional, septic (Title 5), and historic-district requirements still apply. Not legal advice — verify with the municipality.
Listing Agent: Rebecca Koulalis
Listing Office: Redfin Corp.
MLS® Number: 73565382