72 Woodside Dr. Falmouth — Photo 1 of 42
$2,075,000
72 Woodside Dr., Falmouth, MA 02536
Falmouth, MA 02536 — Seacoast Shores
Beds
4
Baths
4.5
SqFt
3,656
Style
Single Family
Built
2024
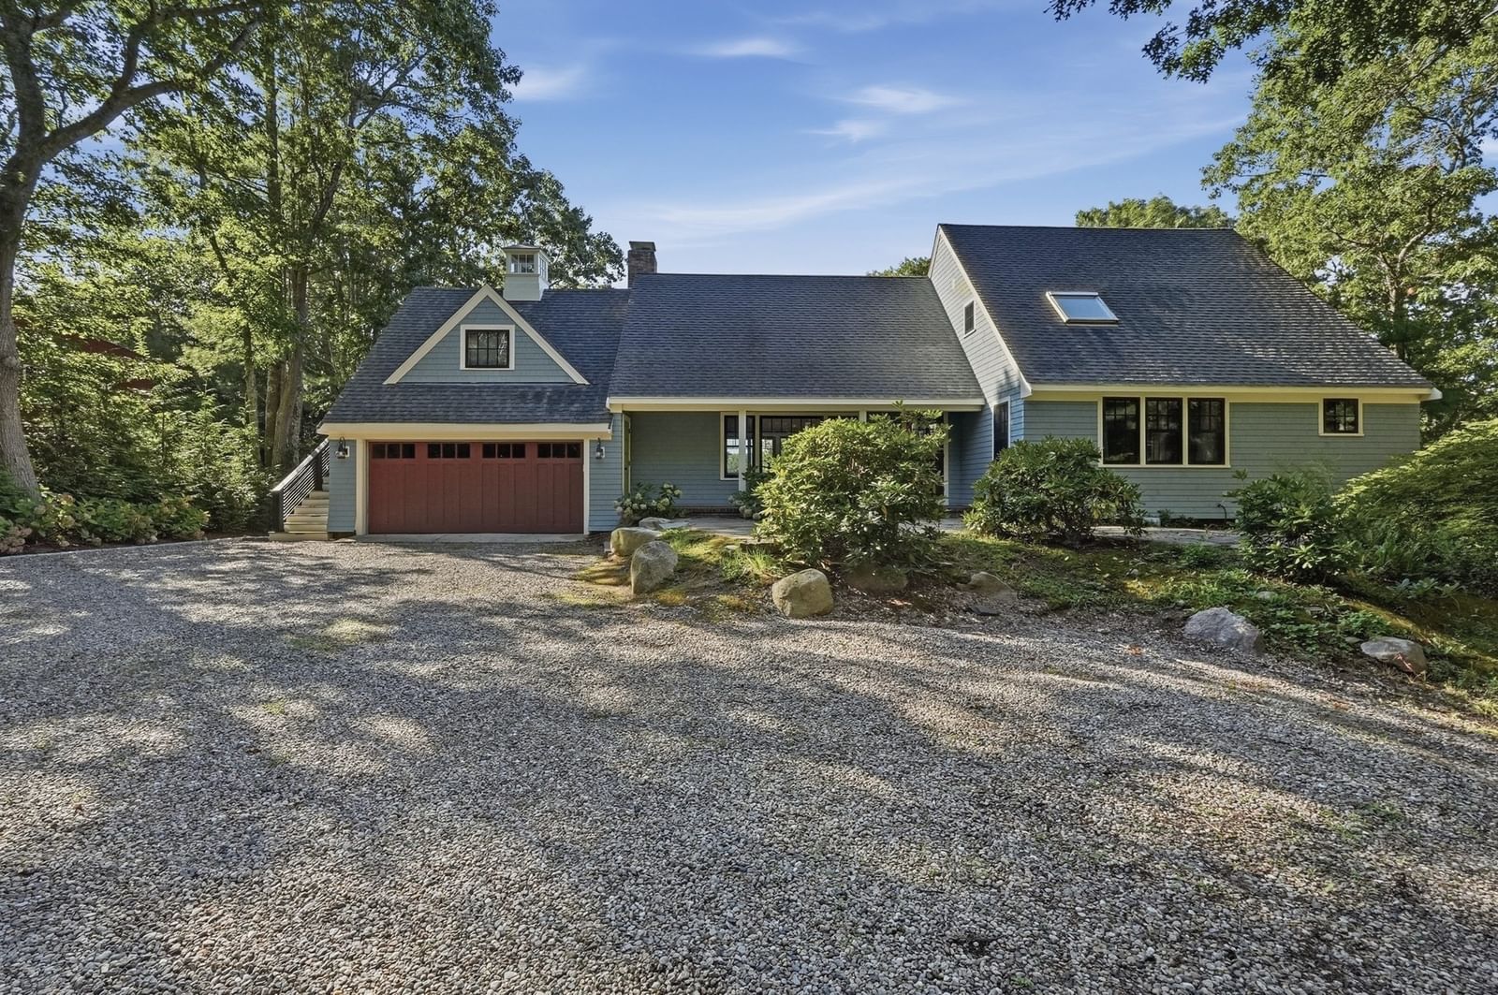
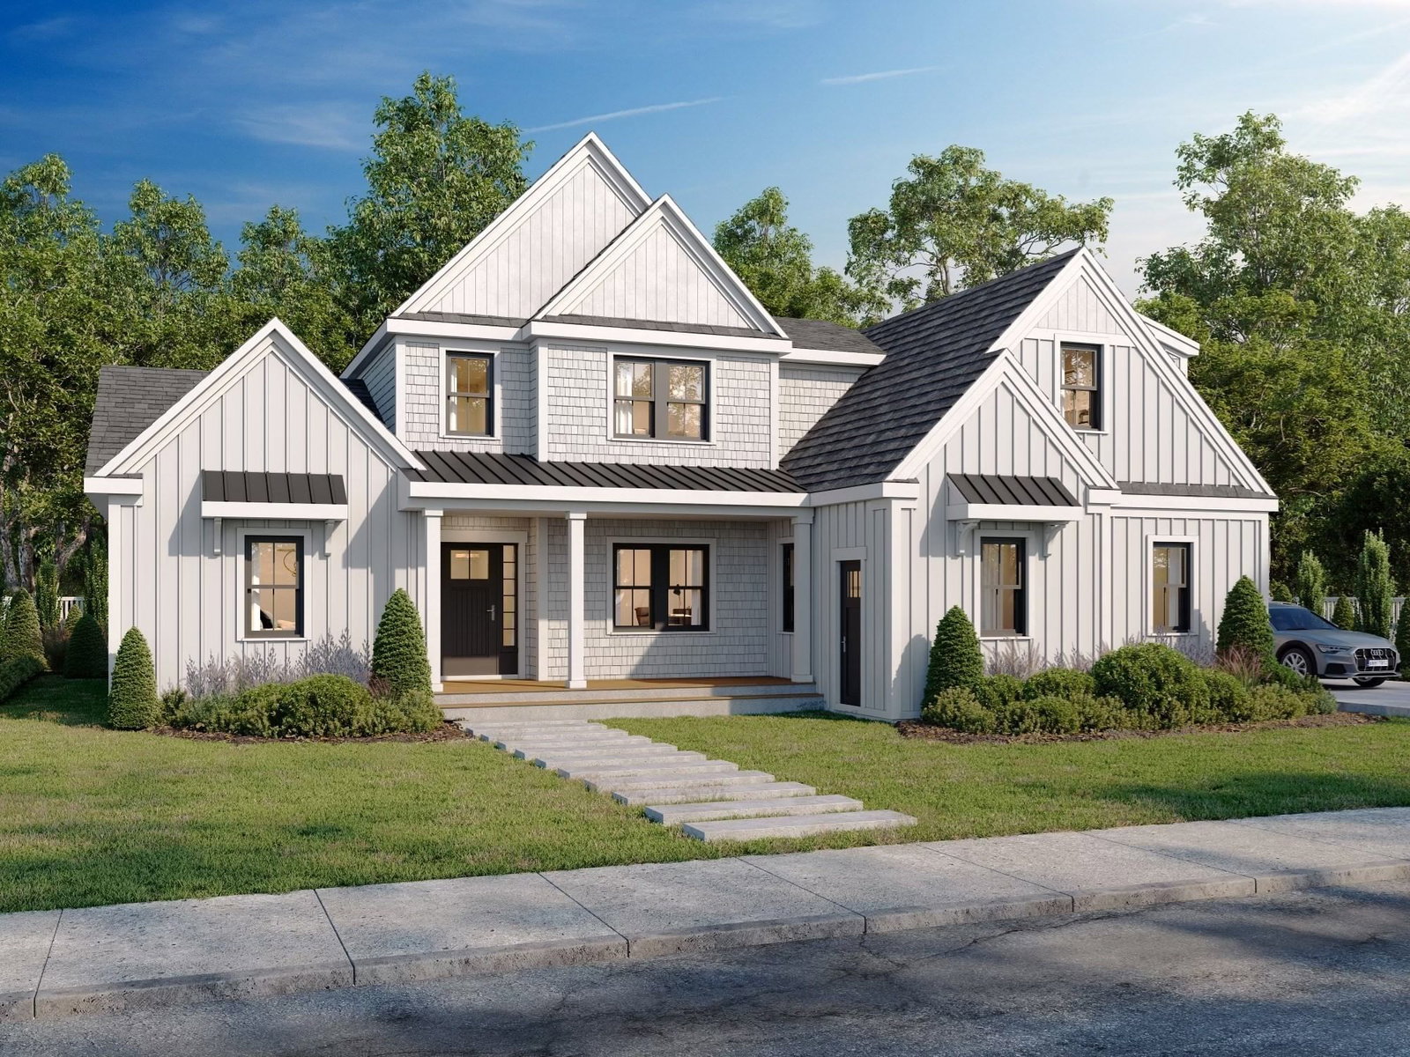
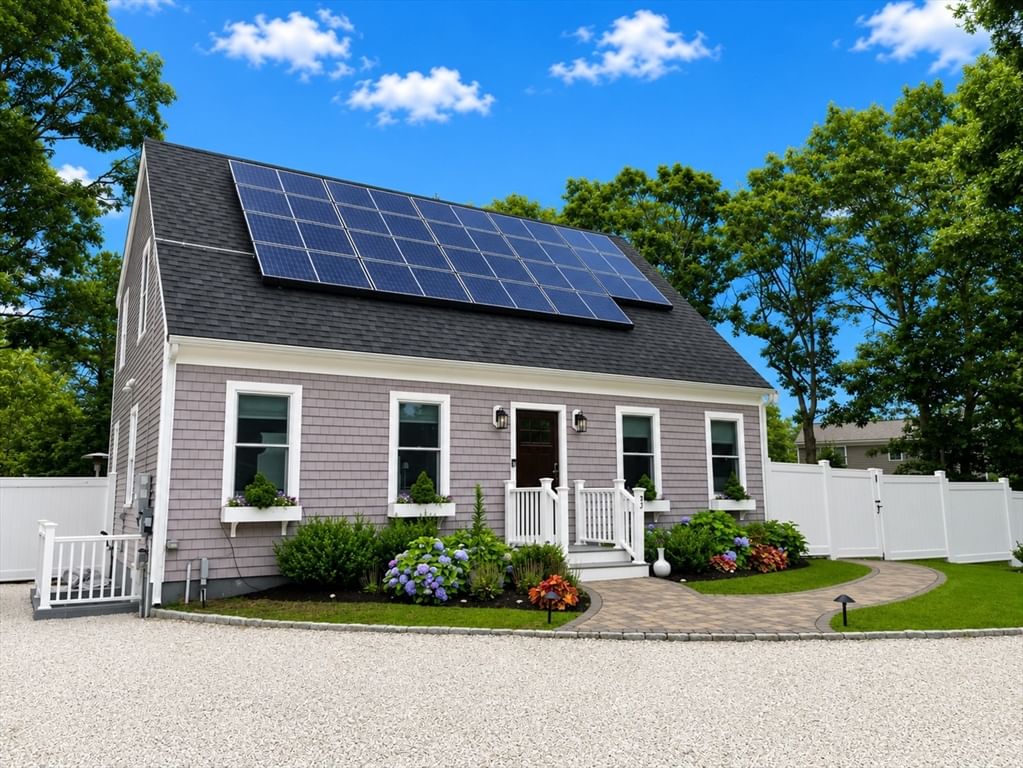
Stunning new construction in Seacoast Shores! This custom 4BR/5BA home offers 3,600+ sq ft of luxury living with cathedral ceilings, custom cabinetry, radiant heat, and high-end finishes throughout. Features include two primary suites on separate floors with walk-in closets and ensuites, including a first-floor suite with heated floors, plus laundry on both levels. Finished lower level includes full bath, spacious living area, and bonus room ideal for gym or office. Professionally landscaped with irrigation, cobblestone-edged seashell driveway, copper roof accents, covered porch, outdoor shower, and heated garage leading to a custom mudroom. Steps to water access and walking distance to Bayside Beach, with optional Seacoast Shores clubhouse membership offering pool, dining, tennis & more. A must see — photos do not do this breathtaking home justice!
Key facts
It was listed on March 1, 2026. The annual property taxes are $6,325 (2024 tax year). It sits on a 0.18-acre (7,867 sq ft) lot.
Market Value Analysis
* Analysis is based on 24 actively listed and recently sold comparable properties strictly within Falmouth, MA.
Property Details
Financials
Parking
Interior Specifications
Climate & Utilities
Building & Exterior
Property & Lot
Amenities & Appliances
Gas Water Heater • Water Heater • Tankless Water Heater • Range • Dishwasher • Disposal • Microwave • Refrigerator • ENERGY STAR Qualified Refrigerator • ENERGY STAR Qualified Dishwasher • Range Hood • Oven • Plumbed For Ice Maker
Geography
Property History
$2,075,000
Mar 1, 2026
MLS® 73481130
$2,075,000
Nov 17, 2025
MLS® 73355491
$2,075,000
Apr 6, 2025
MLS® 73355491
Questions about this home
When was 72 Woodside Dr., Falmouth listed?
72 Woodside Dr., Falmouth was listed on March 1, 2026.
Has the price of 72 Woodside Dr., Falmouth changed?
The price hasn't changed since it was listed at $2,075,000.
What are the property taxes for 72 Woodside Dr., Falmouth?
The annual property taxes for 72 Woodside Dr., Falmouth are $6,325 (2024 tax year).
How big is the lot at 72 Woodside Dr., Falmouth?
72 Woodside Dr., Falmouth sits on a 0.18-acre (7,867 sq ft) lot.
What is the status of 72 Woodside Dr., Falmouth?
72 Woodside Dr., Falmouth is actively listed for sale.
Population
21,328
U.S. Census Bureau, ACS 2024 5-Year Estimates (B01003)
Median Household Income
$100K
U.S. Census Bureau, ACS 2024 5-Year Estimates (B19013)
Renter-Occupied Homes
11.3%
U.S. Census Bureau, ACS 2024 5-Year Estimates (B25003)
New Construction Permits — Barnstable County
505 housing units permitted in the last 12 months (-51% vs the prior 12 months) — 123 in 5+ unit buildings
U.S. Census Bureau, Building Permits Survey (through Jul '26)
ADU Potential
Massachusetts allows one accessory dwelling unit by right in single-family zoning districts statewide (M.G.L. c. 40A §3; 760 CMR 71.00, effective Feb 2025). Estimated maximum ADU size for this property: 900 sq ft (the lesser of 900 sq ft or half the 3,656 sq ft principal dwelling). Lot size: 7,867 sq ft.
Based on listing data, which indicates the property type — not the zoning district. Local dimensional, septic (Title 5), and historic-district requirements still apply. Not legal advice — verify with the municipality.
Listing Agent: Krystal O'Brien
Listing Office: Keller Williams Realty Colonial Partners
MLS® Number: 73481130