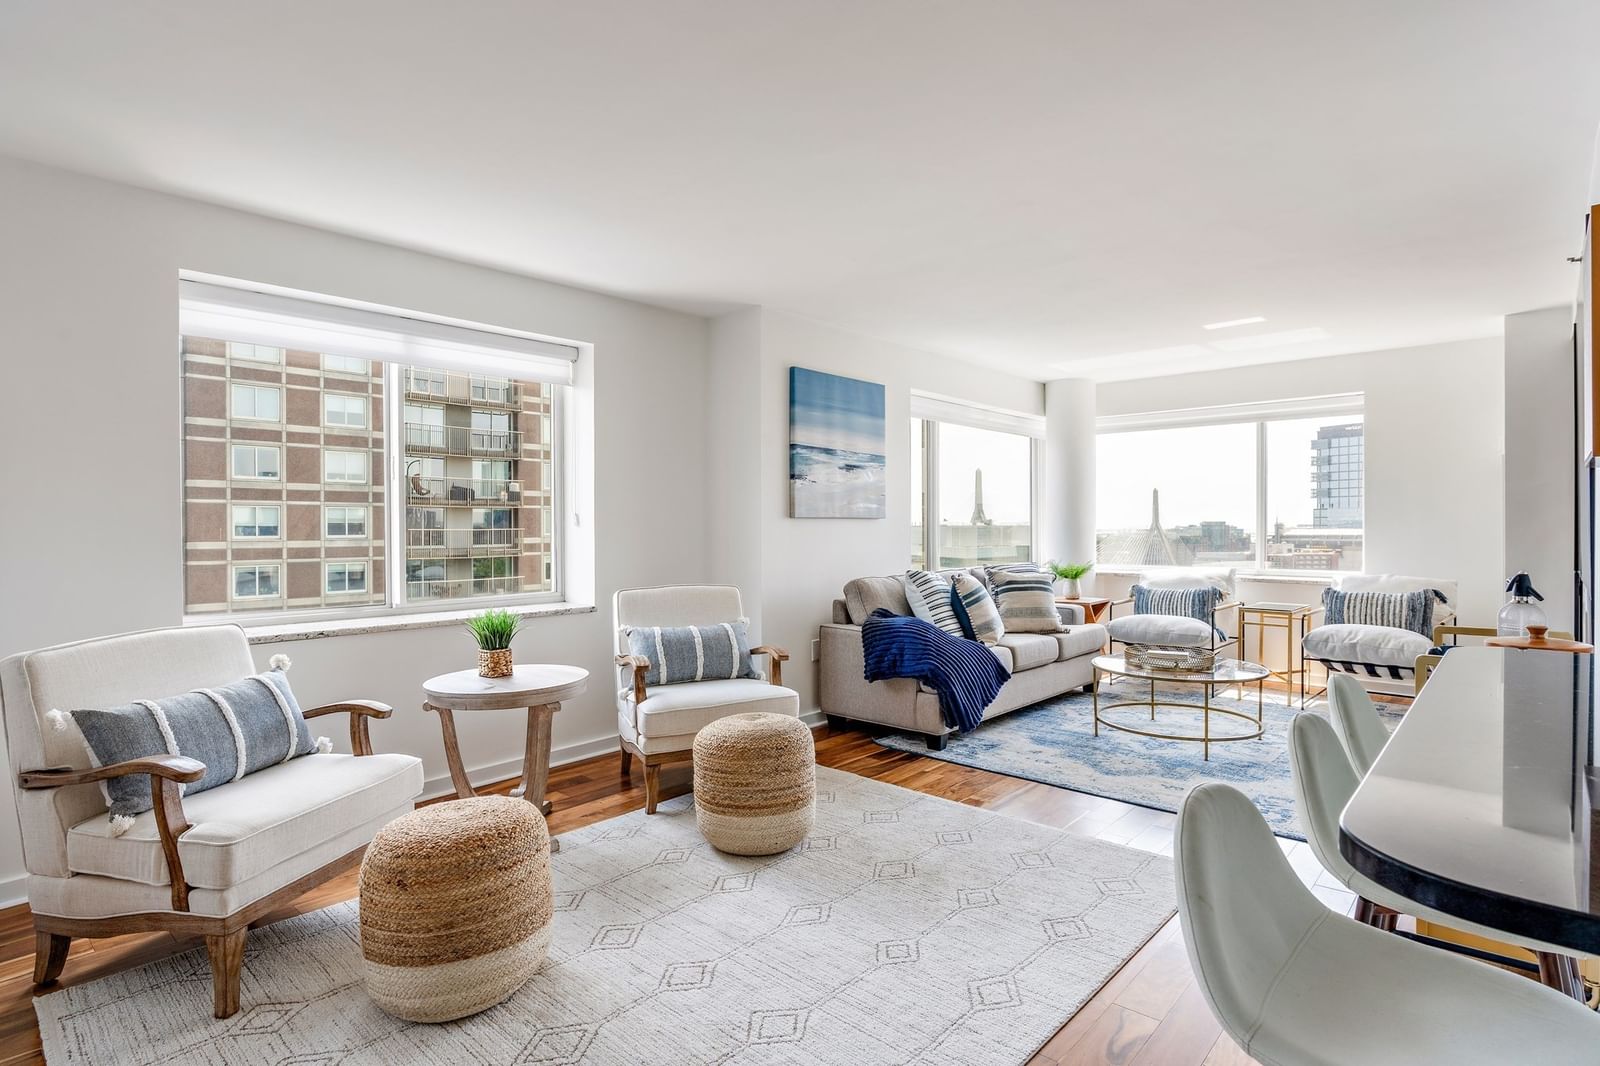
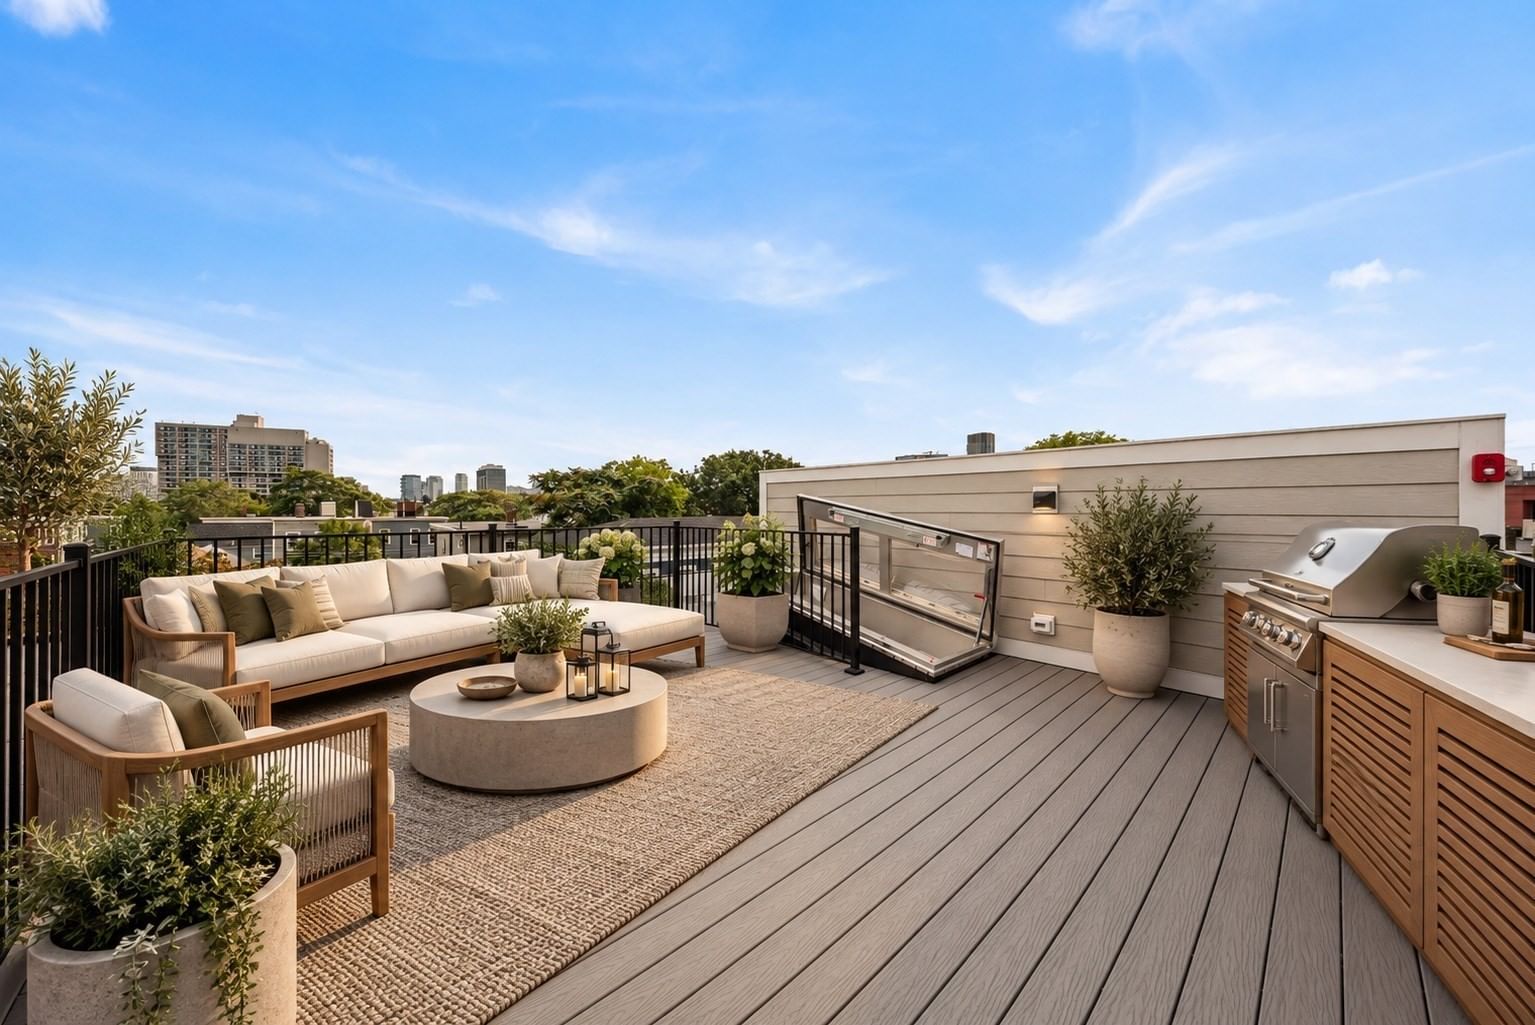
75-83 Cambridge Pkwy #E1203 Cambridge — Photo 1 of 12
Recent Drop: $20,000
$1,775,000
75-83 Cambridge Pkwy #E1203, Cambridge, MA 02142
Cambridge, MA 02142
Beds
2
Baths
2.5
SqFt
1,540
Style
Condominium
Built
1989
THE ESPLANADE! !!!!Upper Floor 2 bedroom with 2 and 1/2 BATHS. Offers a great layout for entertaining, a separate dining room and a spacious renovated kitchen. There is a balcony off of the livingroom and also has a balcony off of the primary bedroom. The primary bedroom is large with an ensuite bathroom with a jacuzzi tub and shower. The second bedroom offers an ensuite bathroom. This includes 2 deeded garage parking spaces which offers EV charging in the parking garage. 1 deeded storage space also included. The Esplanade provides 24 hour concierge service, an indoor lap pool and fitness center. Designed by renowned architect Moshe Safdie, The Esplanade is prominent structure on the Charles River. Conveniently located under 6 miles for, Logan Airport. Next to Kendall Square, it lies within walking distance of MIT, a shopping mall, restaurants, cafes and more. SELLER WILL NEGOTIATE!
Key facts
It was listed on April 9, 2026. The price has come down from an original $2,280,000 to $1,775,000 across 4 changes, most recently on September 26, 2026. The annual property taxes are $13,303 (2026 tax year). The condo fee is $1,838 per month, which includes heat and water.
Market Value Analysis
* Analysis is based on 24 actively listed and recently sold comparable properties strictly within Cambridge, MA.
Property Details
Financials
Parking
Interior Specifications
Climate & Utilities
Building & Exterior
Property & Lot
Amenities & Appliances
Range • Oven • Dishwasher • Disposal • Microwave • Refrigerator • Freezer • Washer • Dryer
Neighborhood
Pool
Geography
Floorplan Breakdown
Structural Layout
Living Room
Lvl FirstFlooring - Wood
Dining Room
Lvl FirstFlooring - Wood
Kitchen
Lvl FirstFlooring - Stone/Ceramic Tile
Primary Bedroom
Lvl FirstBathroom - Full, Walk-In Closet(s), Flooring - Wall to Wall Carpet
Bedroom 2
Lvl FirstProperty History
$1,775,000
Was $1,795,000
Sep 26, 2026
MLS® 73499609
$1,795,000
Was $1,895,000
Aug 6, 2026
MLS® 73499609
$1,895,000
Was $1,995,000
Jul 30, 2026
MLS® 73499609
$1,995,000
Was $2,280,000
Jun 12, 2026
MLS® 73499609
$2,280,000
Apr 9, 2026
MLS® 73499609
Questions about this home
When was 75-83 Cambridge Pkwy #E1203, Cambridge listed?
75-83 Cambridge Pkwy #E1203, Cambridge was listed on April 9, 2026.
Has the price of 75-83 Cambridge Pkwy #E1203, Cambridge changed?
The price has come down from an original $2,280,000 to $1,775,000 across 4 changes, most recently on September 26, 2026.
What are the property taxes for 75-83 Cambridge Pkwy #E1203, Cambridge?
The annual property taxes for 75-83 Cambridge Pkwy #E1203, Cambridge are $13,303 (2026 tax year).
What is the condo fee at 75-83 Cambridge Pkwy #E1203, Cambridge?
The condo fee is $1,838 per month, which includes heat and water.
What is the status of 75-83 Cambridge Pkwy #E1203, Cambridge?
75-83 Cambridge Pkwy #E1203, Cambridge is actively listed for sale.
Population
4,737
U.S. Census Bureau, ACS 2024 5-Year Estimates (B01003)
Median Household Income
$148K
U.S. Census Bureau, ACS 2024 5-Year Estimates (B19013)
Renter-Occupied Homes
93.1%
U.S. Census Bureau, ACS 2024 5-Year Estimates (B25003)
New Construction Permits — Middlesex County
2,698 housing units permitted in the last 12 months (+3% vs the prior 12 months) — 1,713 in 5+ unit buildings
U.S. Census Bureau, Building Permits Survey (through Jul '26)
Listing Agent: Beth Freeman
Listing Office: Around Town Real Estate
MLS® Number: 73499609