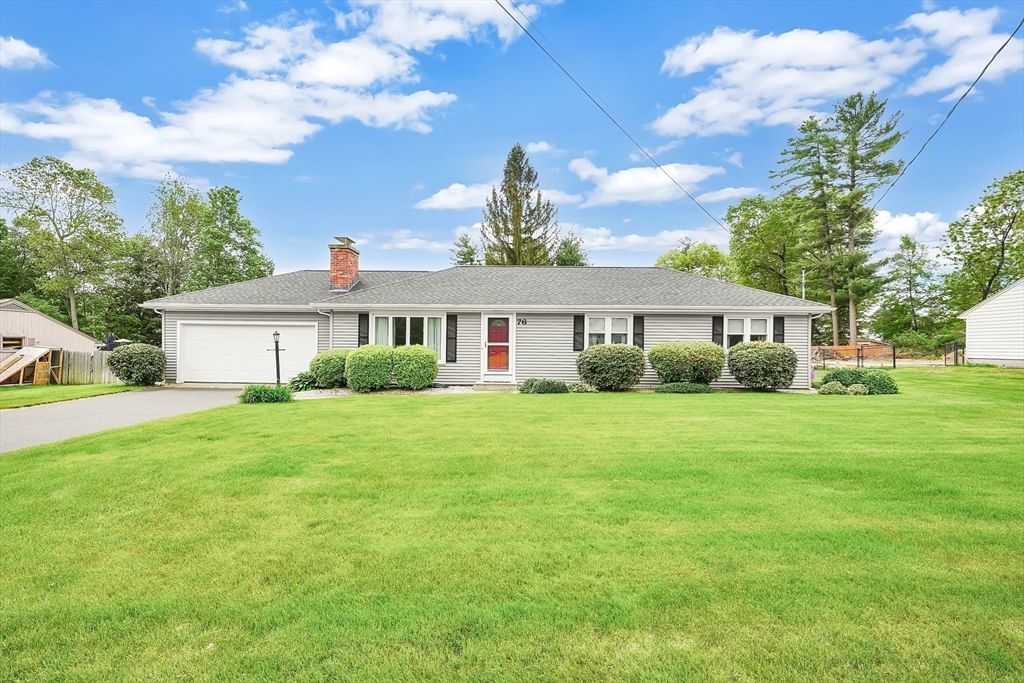
76 Glenwood Dr Westfield — Photo 1 of 42
$469,000
76 Glenwood Dr, Westfield, MA 01085
Westfield, MA 01085
Beds
3
Baths
2
SqFt
2,188
Style
Single Family
Built
1964
Welcome to this delightful 3-bed, 2-bath ranch ideally located on a flat, nearly half-acre lot in the sought-after Munger Hill school district. This home offers a seamless blend of charm and modern updates, perfect for today’s lifestyle! The sun-filled living rm greets you- featuring a beautiful brick hearth fireplace as its focal point. The recently remodeled kitchen boasts elegant white cabinetry, granite c-tops, center island, & ss appliances. Adjoining dining area offers an ideal flow for hosting gatherings. Hdwd flrs throughout the main living area add timeless appeal & warmth. Sunken sunroom provides a bright and cheerful space w/ direct access to the patio through slider, allowing for easy transitions to outdoor dining & relaxation. All bdrms feature hdwd flrs and ample storage; updated baths are sure to please! Partially finished basement is huge BONUS space w/ endless possibilities! Newer Buderus boiler and mini-split provide peace of mind! Showings begin 7/10!
Key facts
It was listed on July 10, 2026. The annual property taxes are $5,655 (2026 tax year). It sits on a 0.45-acre (19,470 sq ft) lot.
Market Value Analysis
* Analysis is based on 24 actively listed and recently sold comparable properties strictly within Westfield, MA.
Property Details
Financials
Parking
Interior Specifications
Climate & Utilities
Building & Exterior
Property & Lot
Amenities & Appliances
Gas Water Heater • Water Heater • Range • Dishwasher • Microwave • Refrigerator • Washer • Dryer
Geography
Floorplan Breakdown
Structural Layout
Living Room
Lvl Main,FirstCloset, Flooring - Hardwood, Window(s) - Picture, Exterior Access
Kitchen
Lvl Main,FirstFlooring - Hardwood, Dining Area, Countertops - Stone/Granite/Solid, Kitchen Island, Cabinets - Upgraded, Open Floorplan, Recessed Lighting, Remodeled, Stainless Steel Appliances
Family Room
Lvl Main,FirstBeamed Ceilings, Flooring - Wall to Wall Carpet, French Doors, Exterior Access, Open Floorplan, Recessed Lighting, Slider, Sunken
Primary Bedroom
Lvl Main,FirstBathroom - Full, Closet, Flooring - Hardwood
Bedroom 2
Lvl Main,FirstBedroom 3
Lvl Main,FirstCloset, Flooring - Hardwood
Bathroom 1
Lvl Main,FirstBathroom - Full, Bathroom - With Shower Stall, Closet - Linen, Flooring - Stone/Ceramic Tile
Bathroom 2
Lvl Main,FirstBathroom - Full, Bathroom - Tiled With Tub & Shower, Ceiling Fan(s), Closet, Dryer Hookup - Electric, Remodeled, Washer Hookup, Pedestal Sink
Questions about this home
When was 76 Glenwood Dr, Westfield listed?
76 Glenwood Dr, Westfield was listed on July 10, 2026.
Has the price of 76 Glenwood Dr, Westfield changed?
The price hasn't changed since it was listed at $469,000.
What are the property taxes for 76 Glenwood Dr, Westfield?
The annual property taxes for 76 Glenwood Dr, Westfield are $5,655 (2026 tax year).
How big is the lot at 76 Glenwood Dr, Westfield?
76 Glenwood Dr, Westfield sits on a 0.45-acre (19,470 sq ft) lot.
What is the status of 76 Glenwood Dr, Westfield?
76 Glenwood Dr, Westfield is actively listed for sale.
Population
41,102
U.S. Census Bureau, ACS 2024 5-Year Estimates (B01003)
Median Household Income
$89K
U.S. Census Bureau, ACS 2024 5-Year Estimates (B19013)
Renter-Occupied Homes
30.8%
U.S. Census Bureau, ACS 2024 5-Year Estimates (B25003)
New Construction Permits — Hampden County
358 housing units permitted in the last 12 months (+18% vs the prior 12 months) — 63 in 5+ unit buildings
U.S. Census Bureau, Building Permits Survey (through Jul '26)
ADU Potential
Massachusetts allows one accessory dwelling unit by right in single-family zoning districts statewide (M.G.L. c. 40A §3; 760 CMR 71.00, effective Feb 2025). Estimated maximum ADU size for this property: 900 sq ft (the lesser of 900 sq ft or half the 2,188 sq ft principal dwelling). Lot size: 19,470 sq ft.
Based on listing data, which indicates the property type — not the zoning district. Local dimensional, septic (Title 5), and historic-district requirements still apply. Not legal advice — verify with the municipality.
Listing Agent: Kathleen Norton
Listing Office: William Raveis R.E. & Home Services
MLS® Number: 73544590



