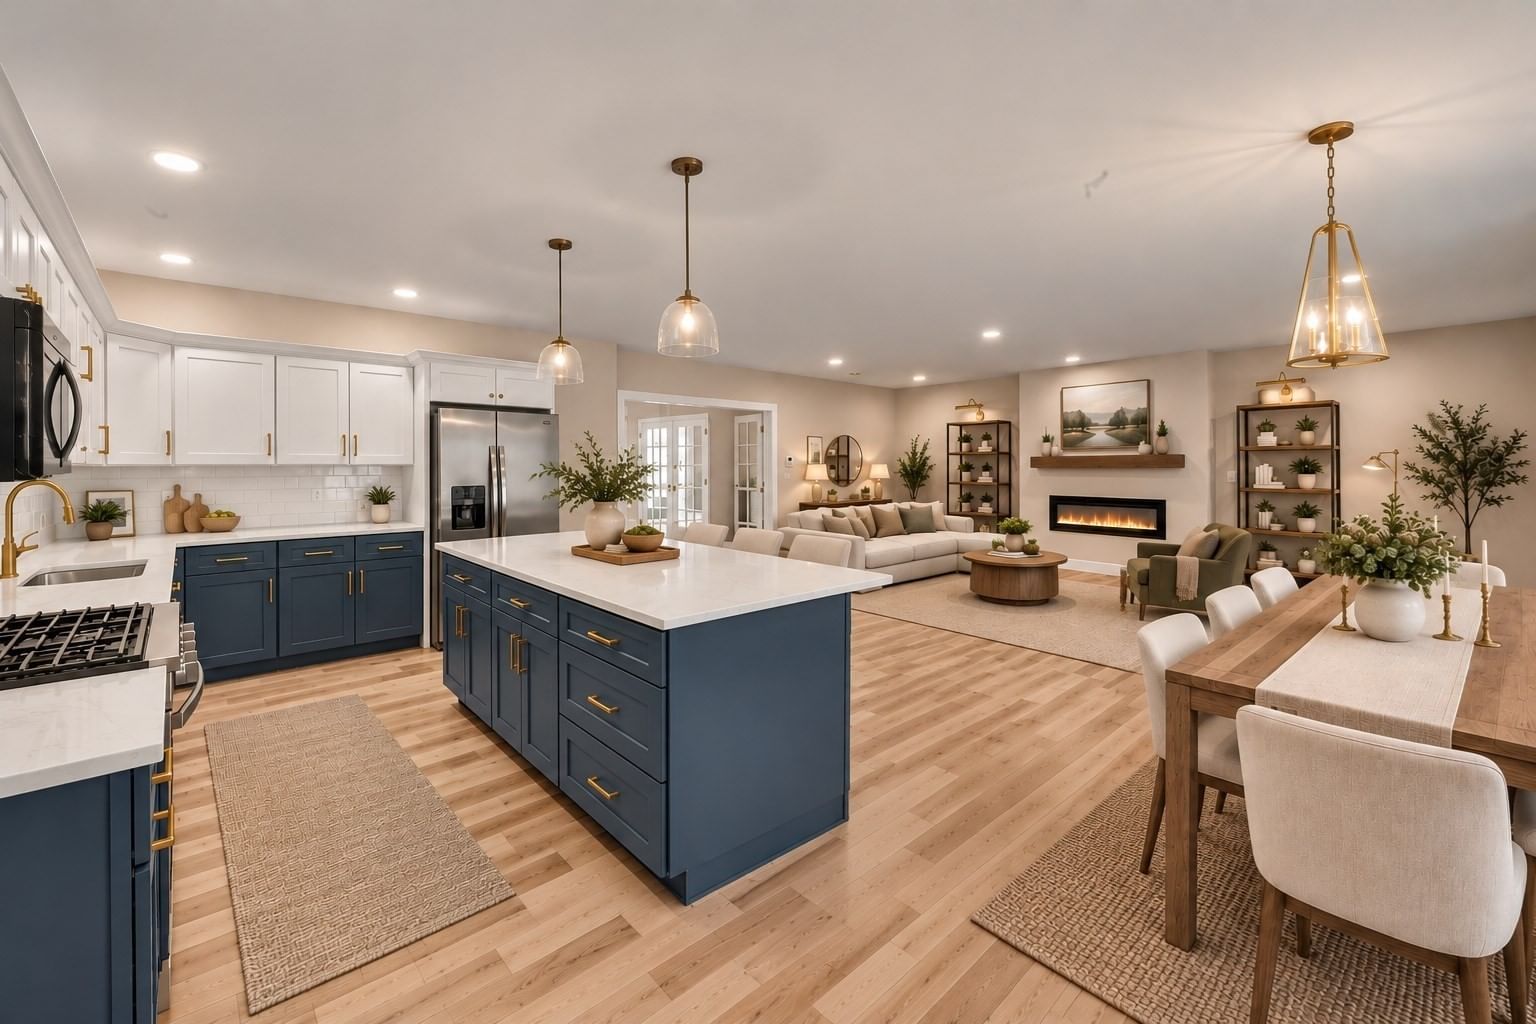
763 Massachusetts Avenue #A Lunenburg — Photo 1 of 35
Recent Drop: $10,000
$589,900
763 Massachusetts Avenue #A, Lunenburg, MA 01462
Lunenburg, MA 01462
Beds
5
Baths
2.5
SqFt
2,972
Style
Condominium
Built
1895
Not your typical condo! Nearly 3,000 sq. ft. of beautifully renovated living space spans three finished levels, offering 5 bedrooms, 2.5 baths, and flexible bonus spaces. Originally built in 1895, this distinctive home has been thoughtfully transformed to combine timeless New England character with modern finishes, comfort, and efficiency. The main level features a beautifully appointed white kitchen with dining area, spacious living room with fireplace, half bath, separate laundry area, and access to the rear deck and patio. The second floor includes a spacious primary suite with walk-in closet and private bath featuring a soaking tub and glass-enclosed shower, plus two additional bedrooms and a full bath. Continue to the third floor for two more bedrooms and an expansive bonus living area ideal for a home office, media room, playroom, gym, or additional entertaining space. Additional highlights include central air, a new heating system, HERS energy certification, and beautifully maintained grounds. Enjoy the space and character of a single-family home with the ease of condo living—all in a completely renovated Lunenburg property designed for today's lifestyle.
Key facts
It was listed on September 14, 2026. The price has come down from an original $599,900 to $589,900, most recently on September 29, 2026. The condo fee is $460 per month.
Market Value Analysis
* Analysis is based on 16 actively listed and recently sold comparable properties strictly within Lunenburg, MA.
Property Details
Financials
Parking
Interior Specifications
Climate & Utilities
Building & Exterior
Property & Lot
Amenities & Appliances
Oven • Dishwasher • Microwave • Refrigerator
Neighborhood
Walk/Jog Trails • Golf • Medical Facility • Conservation Area • Highway Access • Public School
Geography
Floorplan Breakdown
Structural Layout
Living Room
Lvl First17 x 15.75
Flooring - Hardwood
Dining Room
Lvl First16.5 x 12.5
Flooring - Hardwood, Recessed Lighting, Lighting - Pendant
Kitchen
Lvl Main,First13.416666666 x 17.083333333
Flooring - Hardwood, Countertops - Stone/Granite/Solid, Kitchen Island, Cabinets - Upgraded, Open Floorplan, Recessed Lighting
Family Room
Lvl Third25.083333333 x 28.833333333
Flooring - Wall to Wall Carpet, Recessed Lighting
Primary Bedroom
Lvl Second14.083333333 x 13.416666666
Bathroom - Full, Bathroom - Double Vanity/Sink, Walk-In Closet(s), Flooring - Wall to Wall Carpet
Bedroom 2
Lvl Second13.416666666 x 12.833333333
Bedroom 3
Lvl Second13.416666666 x 13.666666666
Flooring - Wall to Wall Carpet
Bedroom 4
Lvl Third11.083333333 x 11.166666666
Flooring - Wall to Wall Carpet
Bedroom 5
Lvl Third11.083333333 x 111
Flooring - Wall to Wall Carpet
Bathroom 1
Lvl Main,First7.666666666 x 8.916666666
Bathroom - Half, Flooring - Stone/Ceramic Tile, Lighting - Sconce
Bathroom 2
Lvl Second14 x 8.5
Bathroom - Full, Bathroom - Tiled With Shower Stall, Flooring - Stone/Ceramic Tile, Double Vanity, Lighting - Sconce, Soaking Tub
Bathroom 3
Lvl Second9.333333333 x 7.75
Bathroom - Full, Bathroom - Tiled With Tub & Shower, Closet - Linen, Flooring - Stone/Ceramic Tile, Lighting - Sconce
Property History
$589,900
Was $599,900
Sep 29, 2026
MLS® 73576818
$599,900
Sep 14, 2026
MLS® 73576818
Questions about this home
When was 763 Massachusetts Avenue #A, Lunenburg listed?
763 Massachusetts Avenue #A, Lunenburg was listed on September 14, 2026.
Has the price of 763 Massachusetts Avenue #A, Lunenburg changed?
The price has come down from an original $599,900 to $589,900, most recently on September 29, 2026.
What is the condo fee at 763 Massachusetts Avenue #A, Lunenburg?
The condo fee is $460 per month.
What is the status of 763 Massachusetts Avenue #A, Lunenburg?
763 Massachusetts Avenue #A, Lunenburg is actively listed for sale.
Population
11,919
U.S. Census Bureau, ACS 2024 5-Year Estimates (B01003)
Median Household Income
$113K
U.S. Census Bureau, ACS 2024 5-Year Estimates (B19013)
Renter-Occupied Homes
19.3%
U.S. Census Bureau, ACS 2024 5-Year Estimates (B25003)
New Construction Permits — Worcester County
1,805 housing units permitted in the last 12 months (+1% vs the prior 12 months) — 1,007 in 5+ unit buildings
U.S. Census Bureau, Building Permits Survey (through Jul '26)
Listing Agent: We Close Deals Team
Listing Office: Lamacchia Realty, Inc.
MLS® Number: 73576818