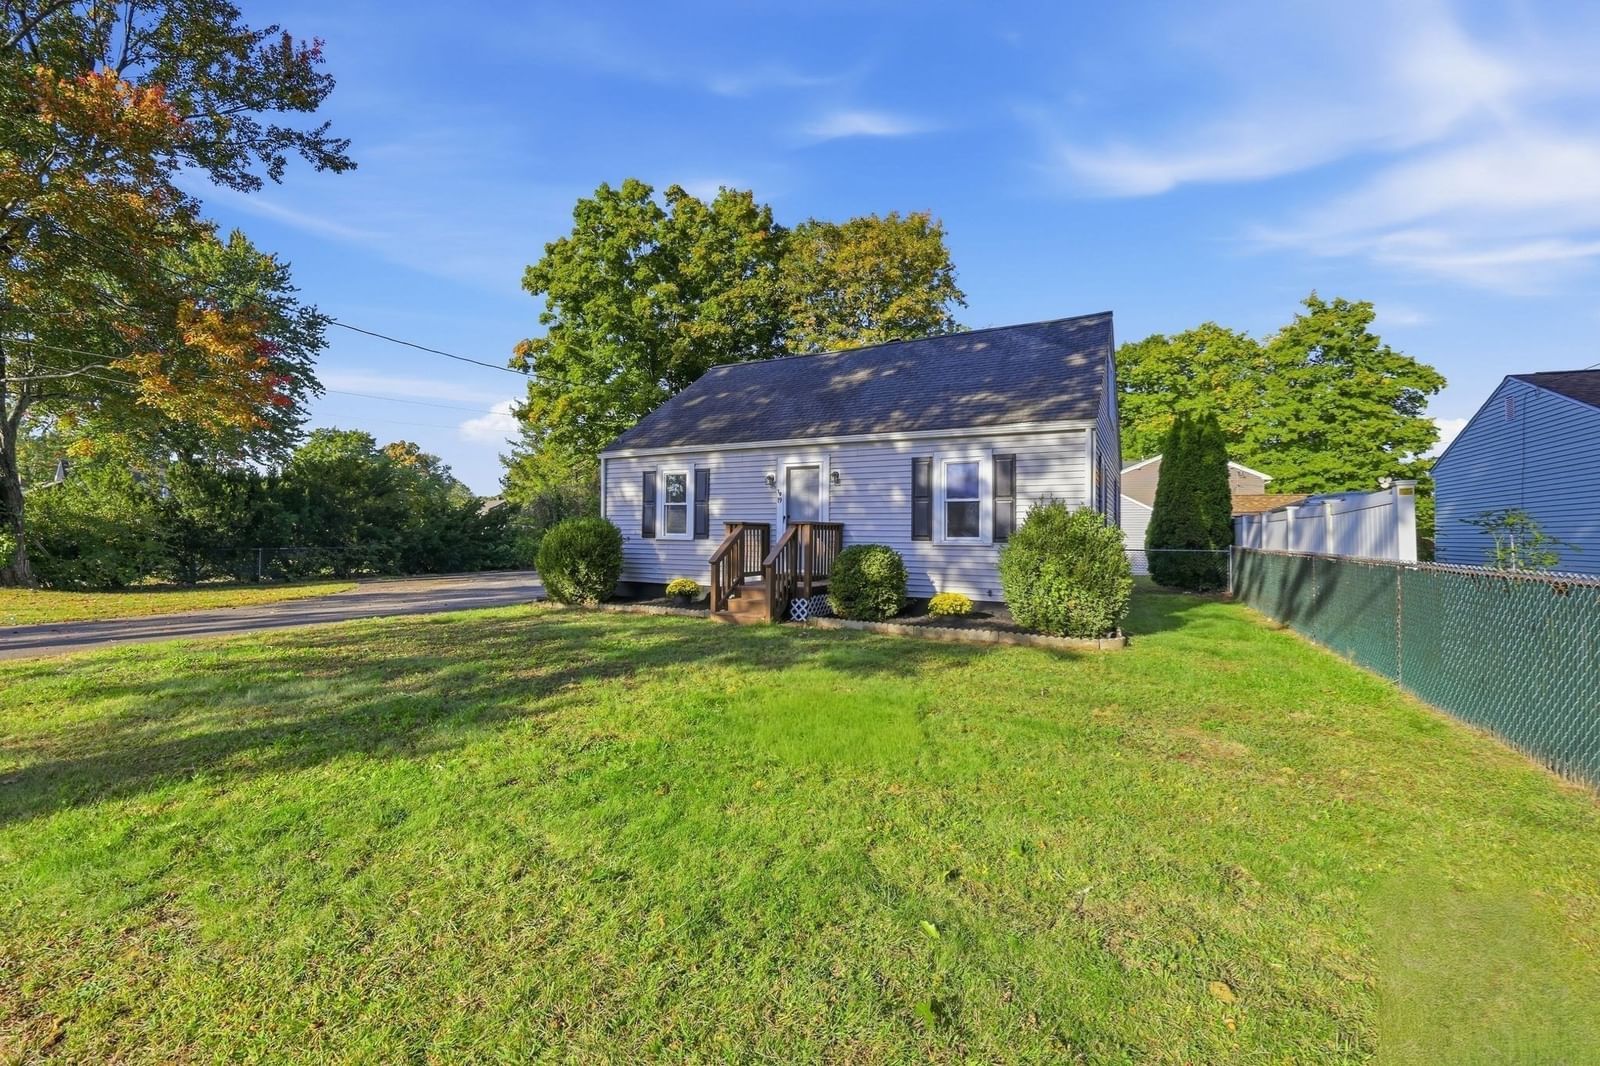
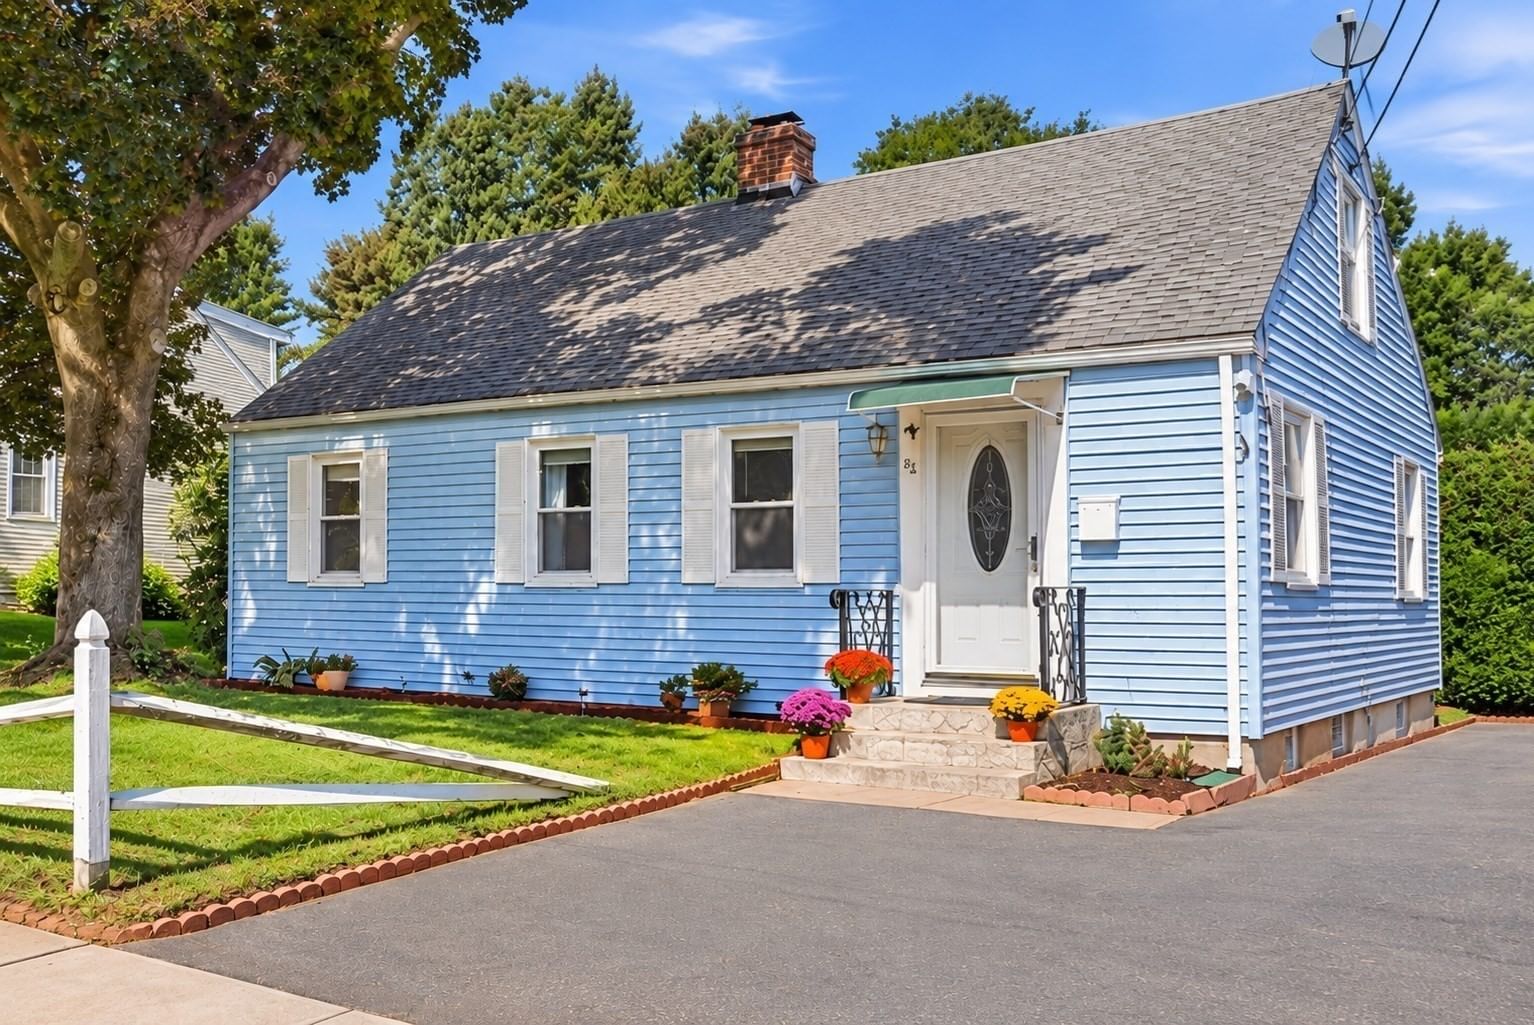
8 Oriole Dr Agawam — Photo 1 of 42
$495,000
8 Oriole Dr, Agawam, MA 01030
Agawam, MA 01030
Beds
4
Baths
3
SqFt
2,080
Style
Single Family
Built
1992
Welcome to 8 Oriole Dr in Feeding Hills, offering 2,080 sq. ft. of living space with 4 bedrooms and 3 full baths. The split level layout includes three bedrooms on the upper level, plus an additional bedroom on the lower level with private living room, bathroom, and outdoor access. Creating flexible space for guests, a home office, or extended living.This home has been thoughtfully updated with several major improvements, including a new roof, new vinyl deck, and a brand new furnace. Central air is approximately 3 years old, with a newer natural gas hot water system as well. Additional energy efficient features include transferable solar panels, and ENERGY STAR appliances. Lowering electric costs to approximately $180 per month, and heat at approximately $200.The exterior offers a heated pool, vinyl deck, patio area, and garden. Providing plenty of space for outdoor entertaining and seasonal enjoyment. With updated mechanicals, energy efficient improvements, generous living space, and a flexible four bedroom layout, this home offers a well rounded combination of comfort, functionality, and recent upgrades in a convenient Feeding Hills location.
Key facts
It was listed on October 5, 2026. The annual property taxes are $5,980 (2026 tax year). It sits on a 0.42-acre (18,295 sq ft) lot.
Market Value Analysis
* Analysis is based on 21 actively listed and recently sold comparable properties strictly within Agawam, MA.
Property Details
Financials
Parking
Interior Specifications
Climate & Utilities
Building & Exterior
Property & Lot
Amenities & Appliances
Gas Water Heater • ENERGY STAR Qualified Refrigerator • ENERGY STAR Qualified Dryer • ENERGY STAR Qualified Dishwasher • ENERGY STAR Qualified Washer • Range • Oven
Neighborhood
Public Transportation • Shopping • Park • Walk/Jog Trails • Golf • Medical Facility
Geography
Questions about this home
When was 8 Oriole Dr, Agawam listed?
8 Oriole Dr, Agawam was listed on October 5, 2026.
Has the price of 8 Oriole Dr, Agawam changed?
The price hasn't changed since it was listed at $495,000.
What are the property taxes for 8 Oriole Dr, Agawam?
The annual property taxes for 8 Oriole Dr, Agawam are $5,980 (2026 tax year).
How big is the lot at 8 Oriole Dr, Agawam?
8 Oriole Dr, Agawam sits on a 0.42-acre (18,295 sq ft) lot.
What is the status of 8 Oriole Dr, Agawam?
8 Oriole Dr, Agawam is actively listed for sale.
Population
12,305
U.S. Census Bureau, ACS 2024 5-Year Estimates (B01003)
Median Household Income
$94K
U.S. Census Bureau, ACS 2024 5-Year Estimates (B19013)
Renter-Occupied Homes
24.8%
U.S. Census Bureau, ACS 2024 5-Year Estimates (B25003)
New Construction Permits — Hampden County
358 housing units permitted in the last 12 months (+18% vs the prior 12 months) — 63 in 5+ unit buildings
U.S. Census Bureau, Building Permits Survey (through Jul '26)
ADU Potential
Massachusetts allows one accessory dwelling unit by right in single-family zoning districts statewide (M.G.L. c. 40A §3; 760 CMR 71.00, effective Feb 2025). Estimated maximum ADU size for this property: 900 sq ft (the lesser of 900 sq ft or half the 2,080 sq ft principal dwelling). Lot size: 18,295 sq ft.
Based on listing data, which indicates the property type — not the zoning district. Local dimensional, septic (Title 5), and historic-district requirements still apply. Not legal advice — verify with the municipality.
Listing Agent: Sydney Kleppinger
Listing Office: Signature Realty
MLS® Number: 73586611