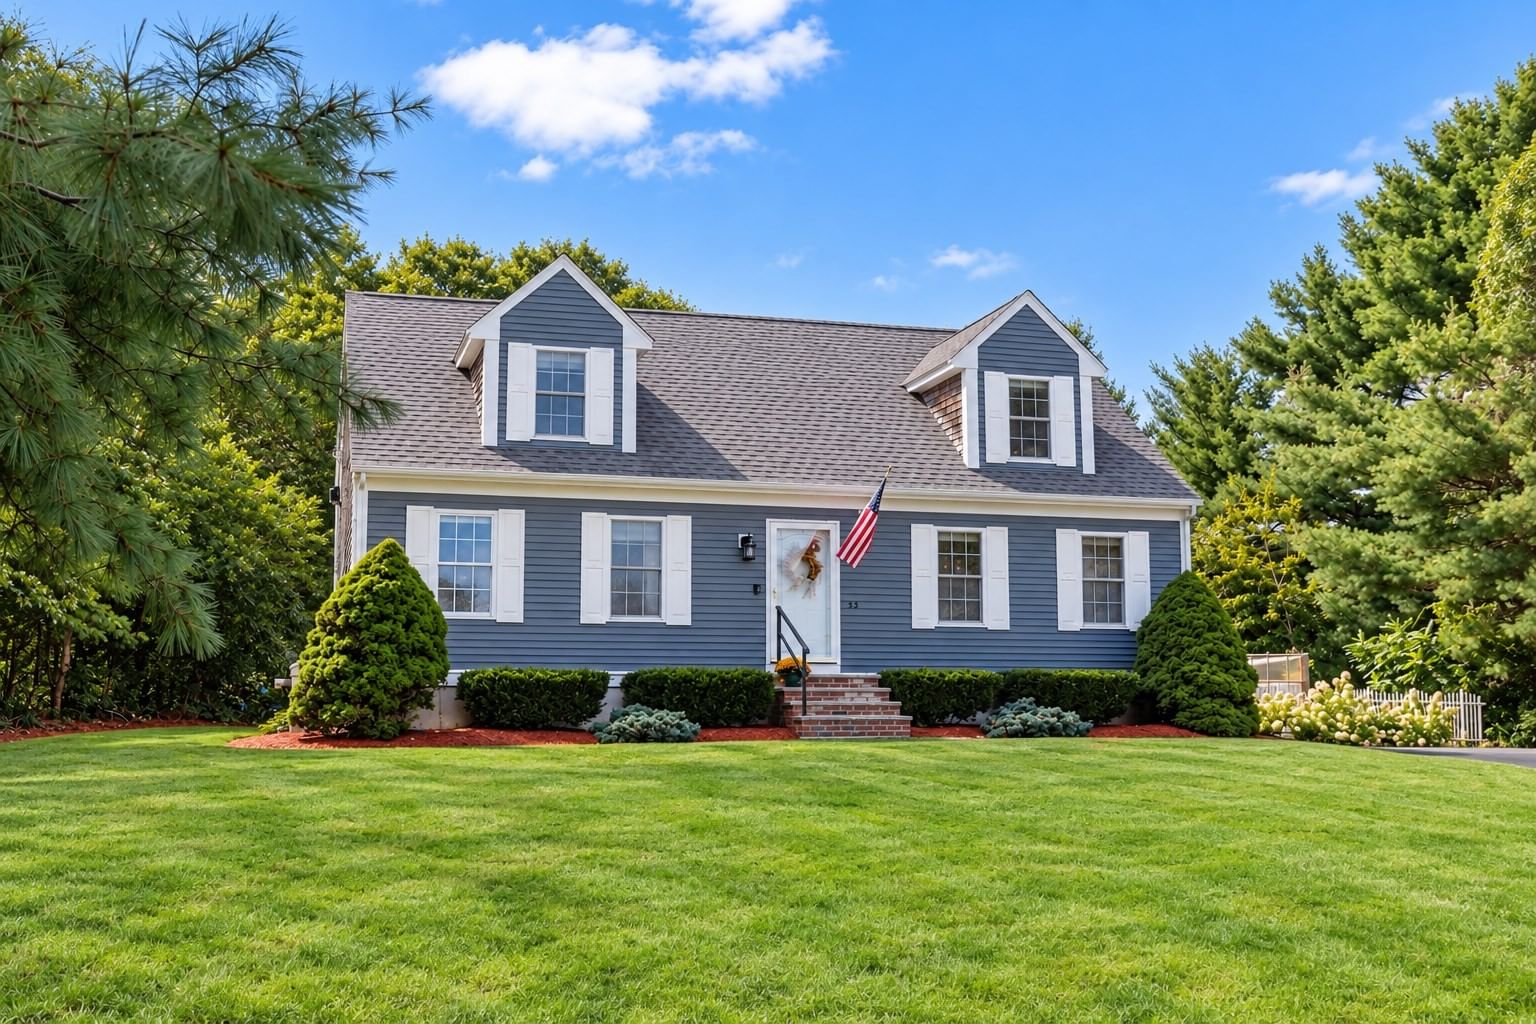
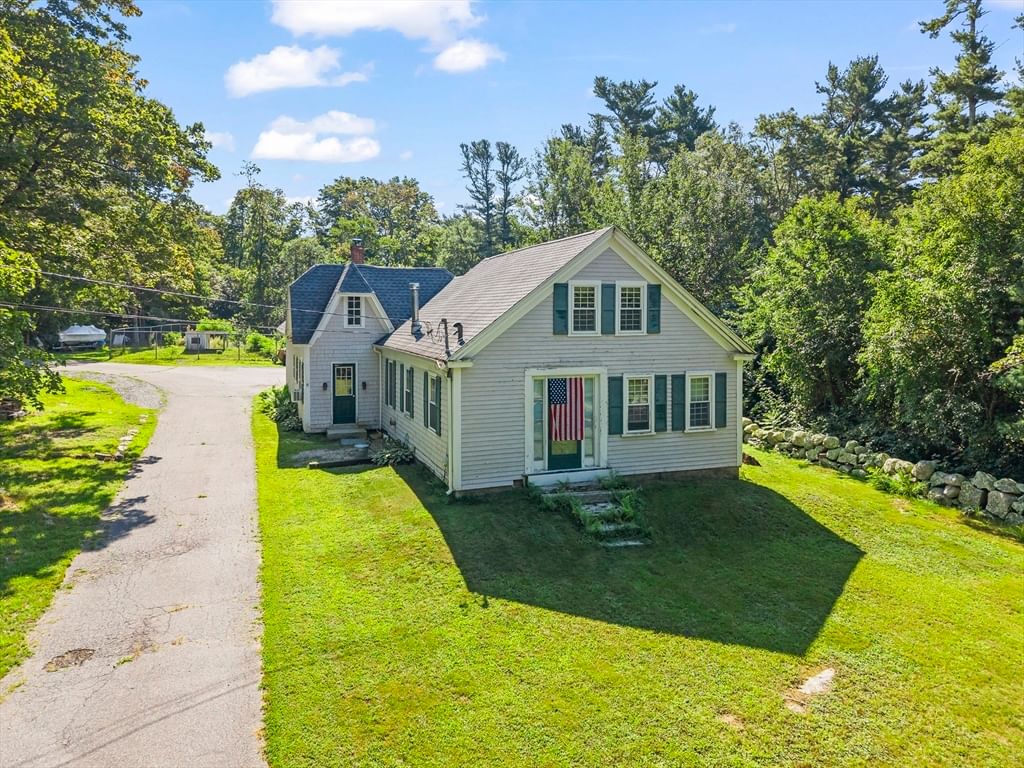
86 High Street #2 Carver — Photo 1 of 31
Recent Drop: $900
$699,000
86 High Street #2, Carver, MA 02330
Carver, MA 02330 — North Carver
Beds
3
Baths
3
SqFt
3,000
Style
Single Family
Built
2026
NEW CONSTRUCTION! This thoughtfully designed 3/4 bed/3 bath single-family attached condo offers over 3,000 sq. ft. of finished living space with quality finishes and modern conveniences. 1st impressions matter: a covered front porch with composite decking and cable railings welcomes you into a breathtaking entryway. The main floor open-concept floor plan features soaring 9' ceilings, a custom kitchen with quartz countertops, SS appliances, a walk-in pantry, center island & 36" soft-close cabinetry. Living and dining areas open to a rear deck overlooking the backyard and feature a fireplace, recessed lighting, and 6" white oak engineered flooring throughout. The first floor is completed by a bonus room connecting to a full bath. Upstairs are 3 bdrms, including the spacious primary suite with a walk-in closet and spa bath featuring a soaking tub and oversized shower. Add't features include 2nd-floor laundry, 2-zone smart thermostats, EV charging outlet, heat pump water heater & more.
Key facts
It was listed on July 16, 2026. The price has come down from an original $699,900 to $699,000, most recently on September 8, 2026. The annual property taxes are $4,846 (2025 tax year). It sits on a 1.5-acre (65,396 sq ft) lot.
Market Value Analysis
* Analysis is based on 20 actively listed and recently sold comparable properties strictly within Carver, MA.
Property Details
Financials
Parking
Interior Specifications
Climate & Utilities
Building & Exterior
Property & Lot
Amenities & Appliances
Electric Water Heater • Water Heater • Range • Dishwasher • Refrigerator
Neighborhood
Shopping • Highway Access • House of Worship • Public School
Geography
Floorplan Breakdown
Structural Layout
Living Room
Lvl Main,First16 x 13
Ceiling Fan(s), Cable Hookup, Exterior Access, Open Floorplan, Recessed Lighting, Flooring - Engineered Hardwood
Dining Room
Lvl Main,First15 x 10
Deck - Exterior, Exterior Access, Open Floorplan, Recessed Lighting, Slider, Flooring - Engineered Hardwood
Kitchen
Lvl Main,First19 x 9
Bathroom - Full, Dining Area, Pantry, Countertops - Stone/Granite/Solid, Countertops - Upgraded, Kitchen Island, Cabinets - Upgraded, Deck - Exterior, Exterior Access, Open Floorplan, Recessed Lighting, Slider, Stainless Steel Appliances, Lighting - Pendant, Flooring - Engineered Hardwood
Family Room
Lvl Basement30 x 20
Closet, Exterior Access, Recessed Lighting, Slider, Storage, Flooring - Engineered Hardwood
Primary Bedroom
Lvl Second12 x 19
Bathroom - Full, Ceiling Fan(s), Walk-In Closet(s), Double Vanity, Flooring - Engineered Hardwood
Bedroom 2
Lvl Second11 x 14
Bedroom 3
Lvl Second11 x 11
Walk-In Closet(s), Flooring - Engineered Hardwood
Bathroom 1
Lvl First6 x 8
Bathroom - Full, Bathroom - With Tub & Shower, Flooring - Vinyl, Countertops - Stone/Granite/Solid, Countertops - Upgraded
Bathroom 2
Lvl Second9 x 13
Bathroom - Full, Bathroom - Double Vanity/Sink, Bathroom - Tiled With Shower Stall, Flooring - Vinyl, Countertops - Stone/Granite/Solid, Cabinets - Upgraded, Soaking Tub
Bathroom 3
Lvl Second8 x 6
Bathroom - Full, Bathroom - With Tub & Shower, Flooring - Vinyl, Countertops - Stone/Granite/Solid, Countertops - Upgraded
Property History
$699,000
Was $699,900
Sep 8, 2026
MLS® 73550697
$699,900
Jul 16, 2026
MLS® 73550697
Questions about this home
When was 86 High Street #2, Carver listed?
86 High Street #2, Carver was listed on July 16, 2026.
Has the price of 86 High Street #2, Carver changed?
The price has come down from an original $699,900 to $699,000, most recently on September 8, 2026.
What are the property taxes for 86 High Street #2, Carver?
The annual property taxes for 86 High Street #2, Carver are $4,846 (2025 tax year).
How big is the lot at 86 High Street #2, Carver?
86 High Street #2, Carver sits on a 1.5-acre (65,396 sq ft) lot.
What is the status of 86 High Street #2, Carver?
86 High Street #2, Carver is actively listed for sale.
Population
11,712
U.S. Census Bureau, ACS 2024 5-Year Estimates (B01003)
Median Household Income
$91K
U.S. Census Bureau, ACS 2024 5-Year Estimates (B19013)
Renter-Occupied Homes
11.3%
U.S. Census Bureau, ACS 2024 5-Year Estimates (B25003)
New Construction Permits — Plymouth County
1,093 housing units permitted in the last 12 months (+18% vs the prior 12 months) — 176 in 5+ unit buildings
U.S. Census Bureau, Building Permits Survey (through Jul '26)
ADU Potential
Massachusetts allows one accessory dwelling unit by right in single-family zoning districts statewide (M.G.L. c. 40A §3; 760 CMR 71.00, effective Feb 2025). Estimated maximum ADU size for this property: 900 sq ft (the lesser of 900 sq ft or half the 3,000 sq ft principal dwelling). Lot size: 65,396 sq ft.
Based on listing data, which indicates the property type — not the zoning district. Local dimensional, septic (Title 5), and historic-district requirements still apply. Not legal advice — verify with the municipality.
Listing Agent: Cherie Poirier
Listing Office: Compass
MLS® Number: 73550697