87 Hinckley Circle Barnstable — Photo 1 of 32
$849,900
87 Hinckley Circle, Barnstable, MA 02655
Barnstable, MA 02655 — Osterville
Beds
2
Baths
2
SqFt
1,533
Style
Single Family
Built
1963
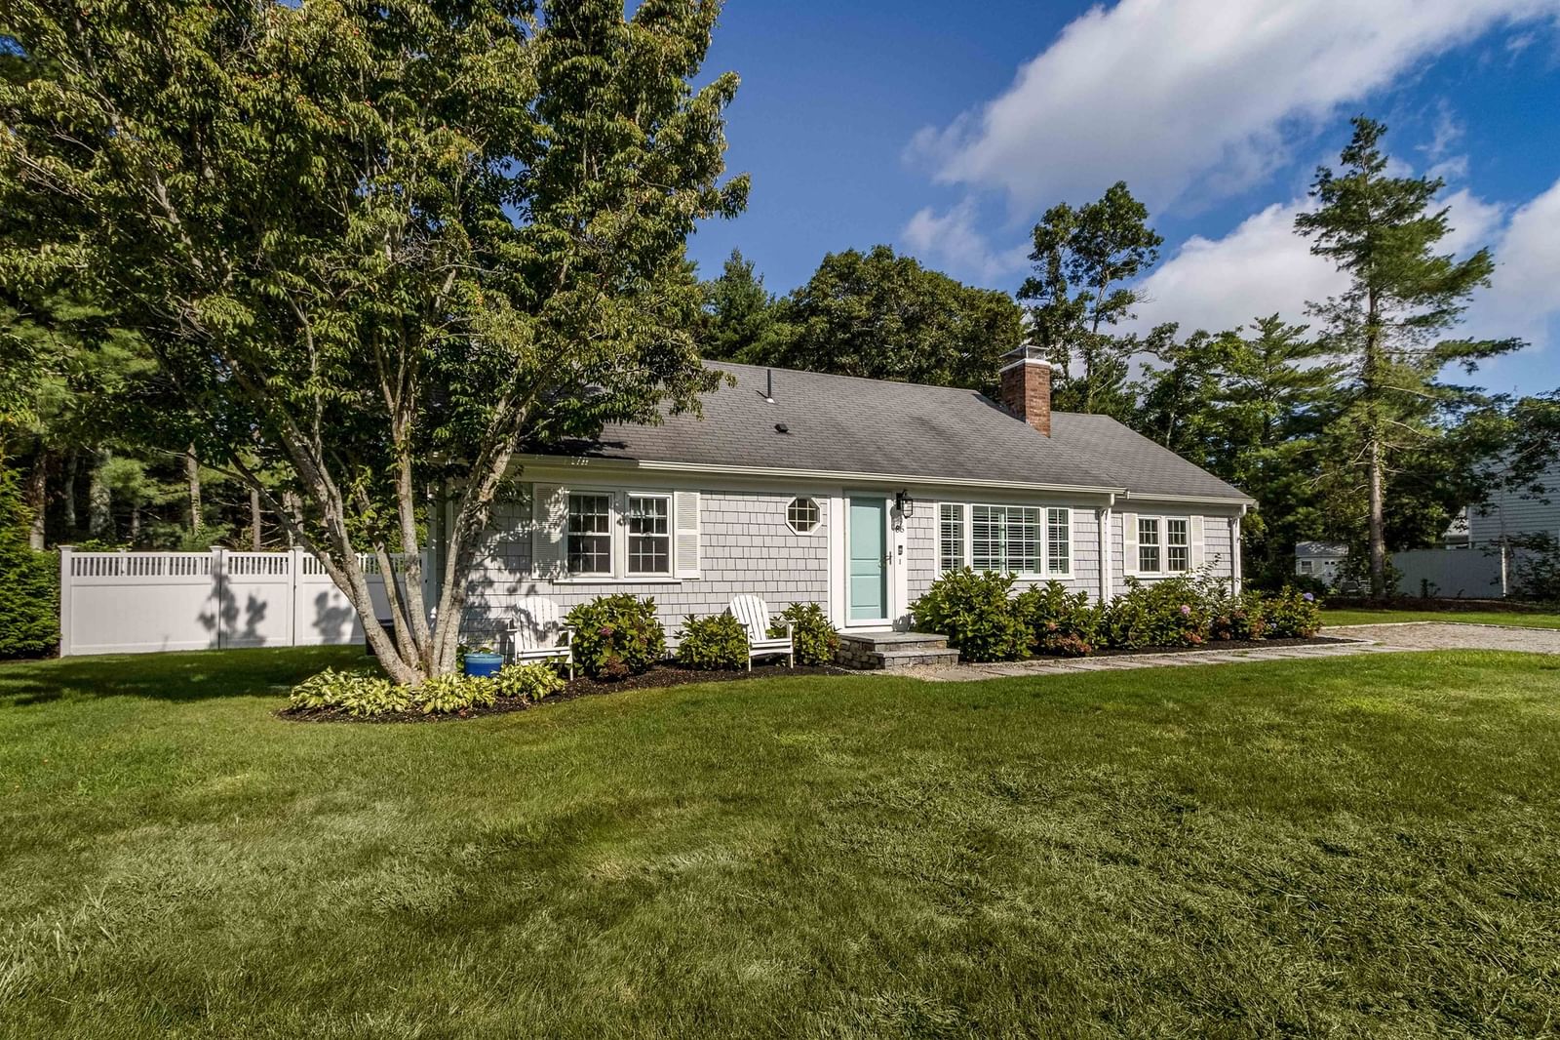
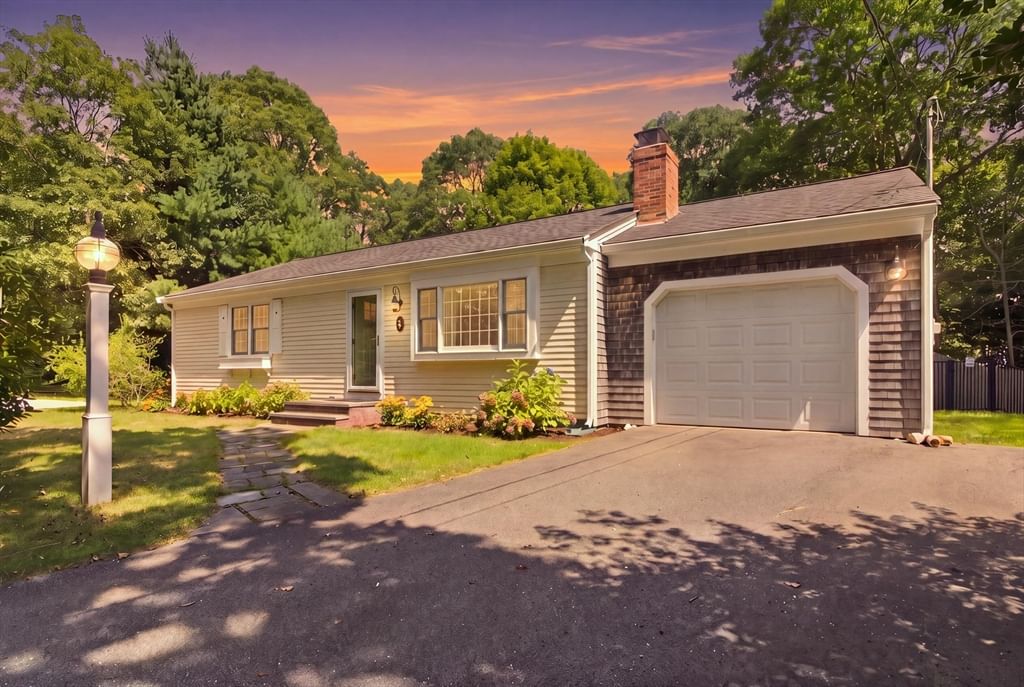
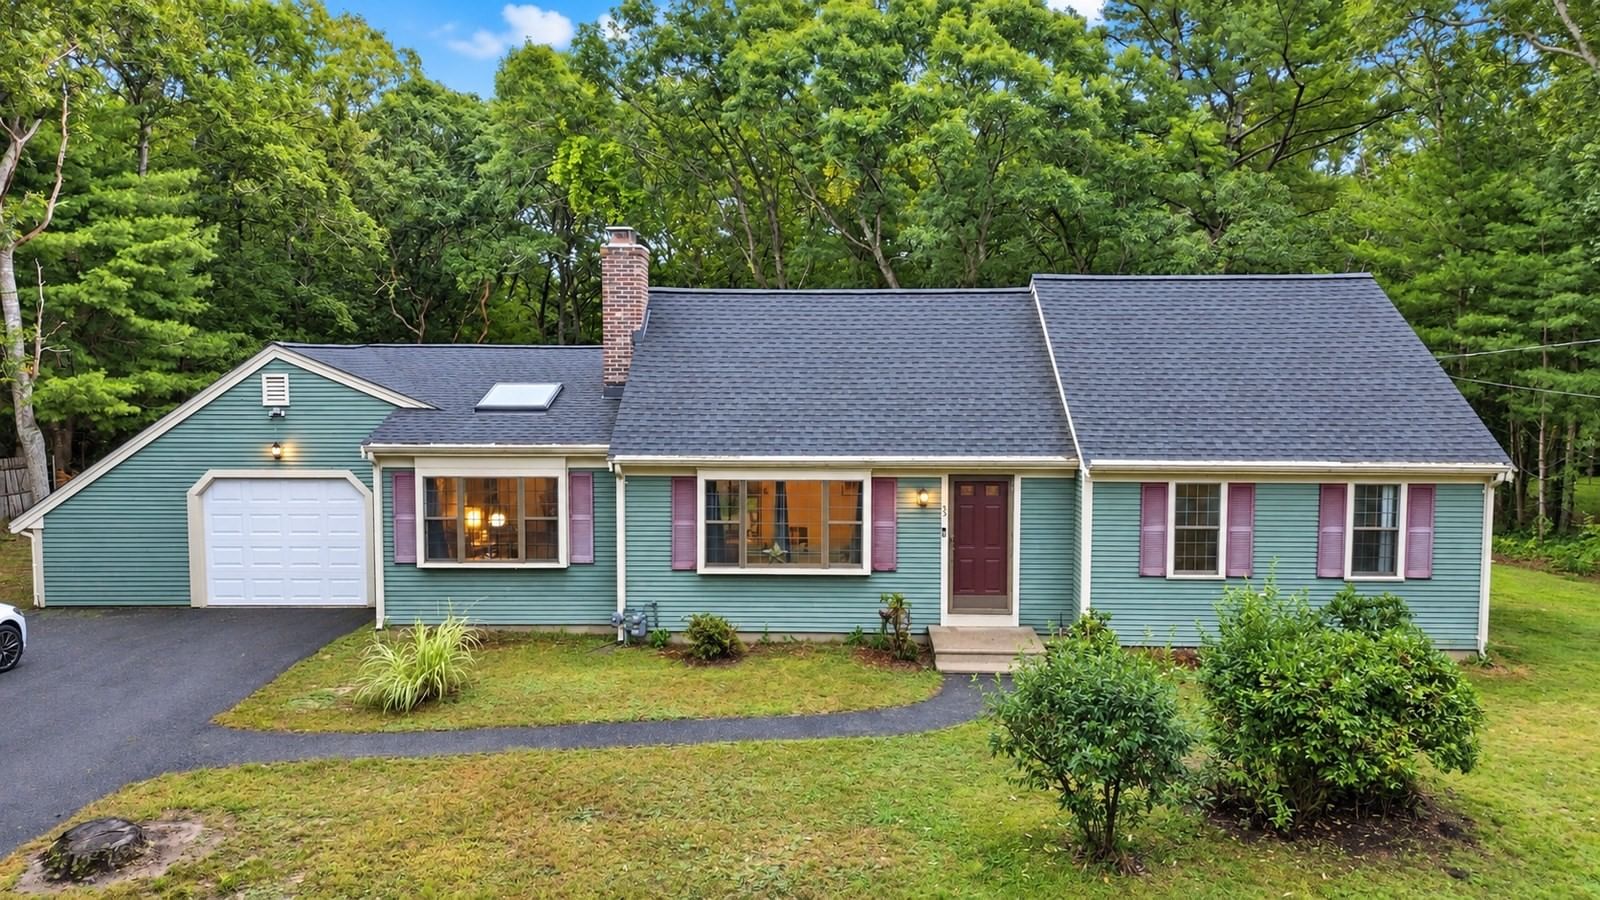
Attractive and Custom Straight Ranch 42x24 +14x12 +21x17! 1- level living features Fireplaced Living room with bay window / 3rd Bedroom or Study/Office/Den with picture window and closet / Custom Kitchen with contemporary cabinets, peninsula, eat-in area, vinyl flooring and 1/2 wall with oak trim overlooking an incredible 1st Floor Family room with entry to 22x14 deck / Family room features Open beamed cathedral ceiling, skylights / custom windows / raised hearth Fireplace, sliders to an oversized deck / Main Bedroom suite with walk-in closet, laundry and private bathroom / 2nd Bedroom with wall to wall carpeting and coat closet / Hallway with pull-down stairs to attic and access to Full bathroom / Full basement under addition / Partially crawl under main house / Generator fired by natural gas / Title V completed / Fenced yard / This home is unique with an Open Floor plan! Close to stores and conveniences,
Key facts
It was listed on September 22, 2026. The annual property taxes are $6,076 (2025 tax year). It sits on a 0.23-acre (10,000 sq ft) lot.
Market Value Analysis
* Analysis is based on 24 actively listed and recently sold comparable properties strictly within Barnstable, MA.
Property Details
Financials
Parking
Interior Specifications
Climate & Utilities
Building & Exterior
Property & Lot
Amenities & Appliances
Gas Water Heater • Water Heater • Range • Dishwasher • Microwave • Refrigerator • Range Hood • Other • Plumbed For Ice Maker
Neighborhood
Shopping • Conservation Area • Highway Access • House of Worship • Public School • Other
Geography
Floorplan Breakdown
Structural Layout
Living Room
Lvl Main,First16 x 12
Flooring - Wall to Wall Carpet, Window(s) - Bay/Bow/Box, Chair Rail
Kitchen
Lvl Main,First10.7 x 20.8
Closet/Cabinets - Custom Built, Flooring - Laminate, Dining Area, Cabinets - Upgraded, Country Kitchen, Exterior Access, Open Floorplan, Recessed Lighting, Remodeled, Gas Stove, Peninsula
Family Room
Lvl Main,First16.1 x 20.5
Skylight, Cathedral Ceiling(s), Beamed Ceilings, Flooring - Wall to Wall Carpet, Exterior Access, Open Floorplan
Primary Bedroom
Lvl Main,First12 x 13.5
Bathroom - 3/4, Walk-In Closet(s), Flooring - Wall to Wall Carpet
Bedroom 2
Lvl First10.2 x 11.1
Bedroom 3
Lvl First12 x 9
Closet, Flooring - Wall to Wall Carpet, Window(s) - Bay/Bow/Box
Bathroom 1
Lvl Main,First7.5 x 6.3
Bathroom - Full, Closet, Flooring - Stone/Ceramic Tile, Pedestal Sink
Bathroom 2
Lvl First7 x 7.1
Bathroom - 3/4, Bathroom - With Shower Stall, Pedestal Sink
Questions about this home
When was 87 Hinckley Circle, Barnstable listed?
87 Hinckley Circle, Barnstable was listed on September 22, 2026.
Has the price of 87 Hinckley Circle, Barnstable changed?
The price hasn't changed since it was listed at $849,900.
What are the property taxes for 87 Hinckley Circle, Barnstable?
The annual property taxes for 87 Hinckley Circle, Barnstable are $6,076 (2025 tax year).
How big is the lot at 87 Hinckley Circle, Barnstable?
87 Hinckley Circle, Barnstable sits on a 0.23-acre (10,000 sq ft) lot.
What is the status of 87 Hinckley Circle, Barnstable?
87 Hinckley Circle, Barnstable is actively listed for sale.
Population
4,024
U.S. Census Bureau, ACS 2024 5-Year Estimates (B01003)
Median Household Income
$119K
U.S. Census Bureau, ACS 2024 5-Year Estimates (B19013)
Renter-Occupied Homes
7.2%
U.S. Census Bureau, ACS 2024 5-Year Estimates (B25003)
New Construction Permits — Barnstable County
505 housing units permitted in the last 12 months (-51% vs the prior 12 months) — 123 in 5+ unit buildings
U.S. Census Bureau, Building Permits Survey (through Jul '26)
ADU Potential
Massachusetts allows one accessory dwelling unit by right in single-family zoning districts statewide (M.G.L. c. 40A §3; 760 CMR 71.00, effective Feb 2025). Estimated maximum ADU size for this property: 767 sq ft (the lesser of 900 sq ft or half the 1,533 sq ft principal dwelling). Lot size: 10,000 sq ft.
Based on listing data, which indicates the property type — not the zoning district. Local dimensional, septic (Title 5), and historic-district requirements still apply. Not legal advice — verify with the municipality.
Listing Agent: George Raymond
Listing Office: Raymond & Son REALTORS®
MLS® Number: 73581180