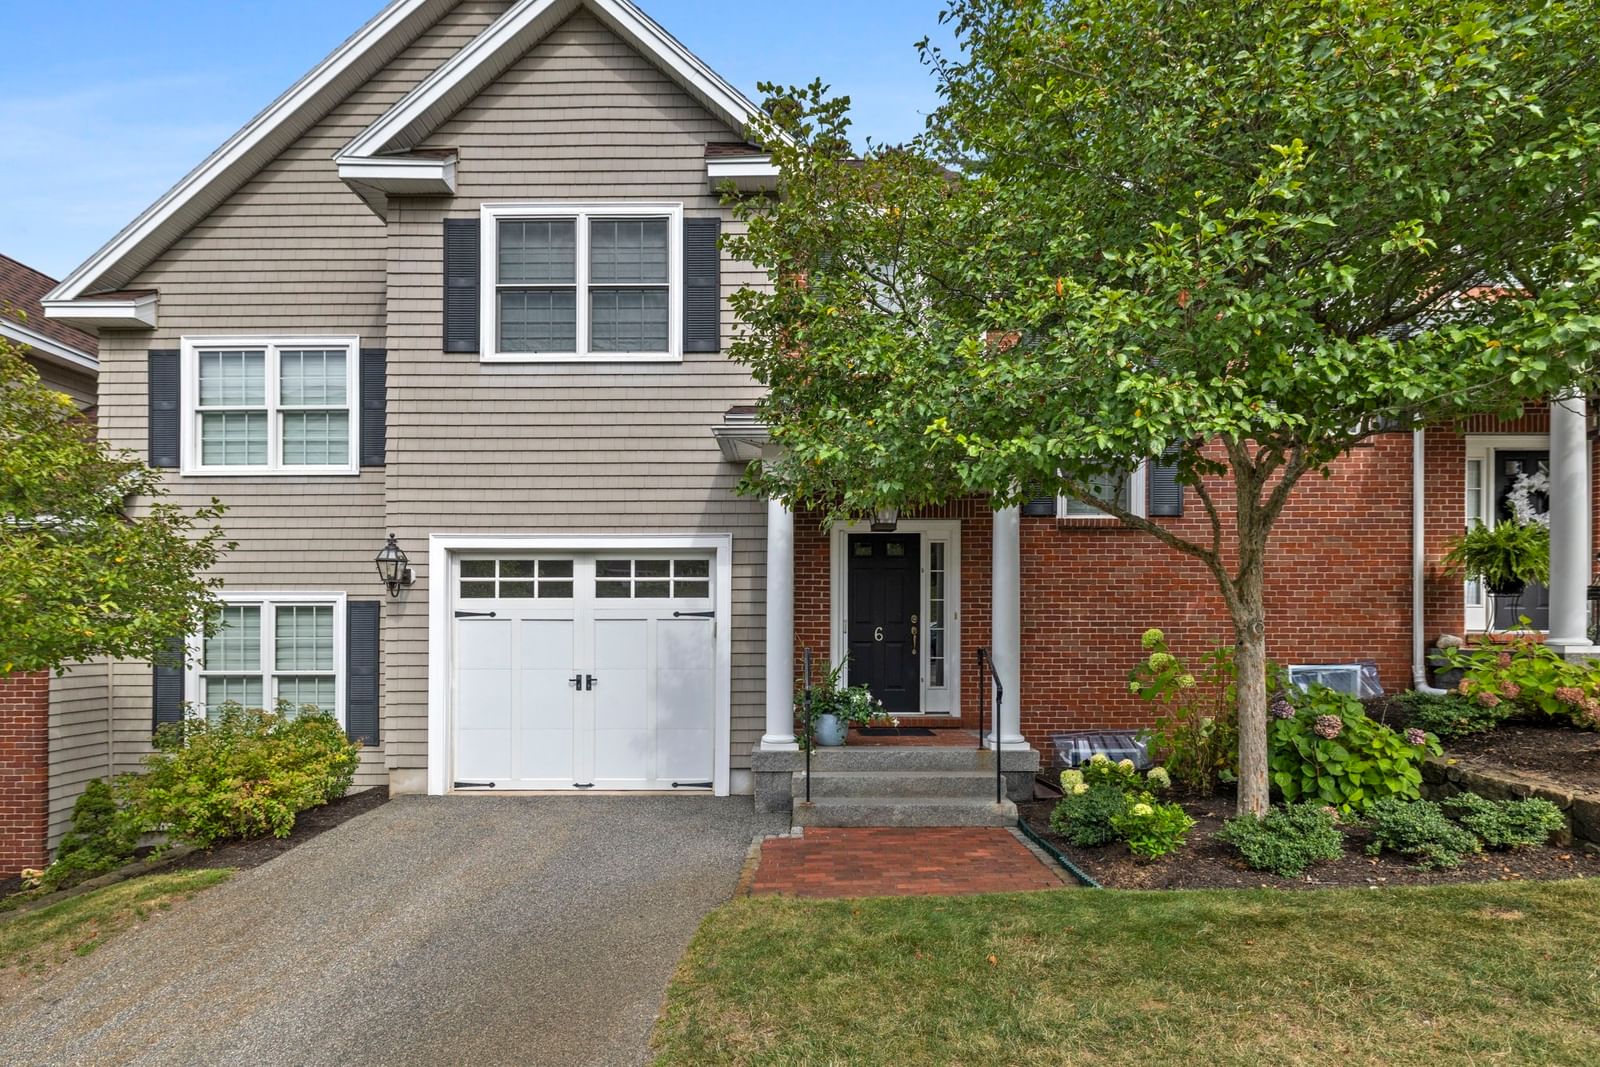
900 Lynnfield Street #6 Lynnfield — Photo 1 of 23
$835,000
900 Lynnfield Street #6, Lynnfield, MA 01940
Lynnfield, MA 01940
Beds
3
Baths
2.5
SqFt
1,900
Style
Condominium
Built
2006
Welcome to Heritage Woods, a desirable 55+ community offering easy, stylish living in this completely updated, turn-key townhouse. The open floor plan combines the comfort and convenience of single-family living with today's modern finishes. The beautifully renovated kitchen features crisp white cabinetry, white subway-tile backsplash, granite countertops, and top-of-the-line stainless-steel appliances, including a striking Viking navy-blue 30" 5-burner gas range. Open to the dining area and fireplace cathedral ceiling living room with skylights the kitchen is perfect for everyday living and entertaining. Sliders with transom windows fill the space with natural light and lead to a private deck, creating a bright and inviting indoor/outdoor setting. The half bathroom with black/white marble countertop with custom cabinetry and design center wallpaper is stunning! The first-floor primary bedroom is privately tucked away and features a spacious walk-in closet with custom shelving. The updated primary bath offers custom cabinetry, granite countertops, double sinks, and an oversized tiled shower with a built-in seat. Upstairs, a versatile family room/office provides the perfect space for relaxing or working from home. Two generously sized bedrooms, each with double closets, share an updated full bath with custom gray cabinetry, granite countertops, double sinks, and a tub/shower. Everyday living is easy with the laundry room conveniently located off the kitchen and an attached one-car garage providing direct access near the kitchen—ideal for bringing groceries inside. The walk-out lower level features full-size windows and impressive high ceilings, offering excellent potential for future finishing or additional storage. Additional amenities include central air, gas heat, and gas cooking. Conveniently located with easy access to major routes and just minutes to Market Street for fine dining, shopping, and entertainment. A wonderful opportunity for low-maintenance living in a beautifully updated home!
Open Houses
Market Value Analysis
Limited sample — based on 7 comparable properties.
* Analysis is based on 7 actively listed and recently sold comparable properties strictly within Lynnfield, MA.
Property Details
Financials
Parking
Interior Specifications
Climate & Utilities
Building & Exterior
Property & Lot
Amenities & Appliances
Range • Dishwasher • Disposal • Microwave • Refrigerator • Washer • Dryer
Neighborhood
Public Transportation • Shopping • Park • Golf • Medical Facility • Conservation Area
Geography
Floorplan Breakdown
Structural Layout
Living Room
Lvl First18 x 22
Skylight, Cathedral Ceiling(s), Flooring - Hardwood, Open Floorplan, Slider
Dining Room
Lvl Main,First11 x 9
Flooring - Hardwood, Open Floorplan, Decorative Molding
Kitchen
Lvl Main,First12 x 10
Countertops - Stone/Granite/Solid, Breakfast Bar / Nook, Open Floorplan, Recessed Lighting, Stainless Steel Appliances, Gas Stove, Decorative Molding
Family Room
Lvl Main,Second14 x 13
Skylight, Flooring - Hardwood, Deck - Exterior, Recessed Lighting, Slider
Primary Bedroom
Lvl Main,First12 x 9
Bathroom - 3/4, Bathroom - Double Vanity/Sink, Walk-In Closet(s), Flooring - Hardwood, Crown Molding, Decorative Molding
Bedroom 2
Lvl Second19 x 12
Bedroom 3
Lvl Second13 x 11
Closet, Flooring - Wall to Wall Carpet
Bathroom 1
Lvl Main,First6 x 3
Bathroom - Half, Flooring - Hardwood, Countertops - Upgraded, Crown Molding
Bathroom 2
Lvl Main,Second8 x 6
Bathroom - 3/4, Bathroom - Double Vanity/Sink, Bathroom - Tiled With Shower Stall, Closet - Linen, Flooring - Stone/Ceramic Tile, Countertops - Stone/Granite/Solid, Recessed Lighting
Bathroom 3
Lvl Second11 x 7
Bathroom - Full, Bathroom - Double Vanity/Sink, Bathroom - Tiled With Tub & Shower, Closet - Linen, Flooring - Stone/Ceramic Tile, Countertops - Upgraded, Recessed Lighting
Property History
$835,000
Sep 22, 2026
MLS® 73580701
$454,202
May 22, 2011
MLS® 71098063
$459,900
Jun 18, 2010
MLS® 71098063
Population
13,285
U.S. Census Bureau, ACS 2024 5-Year Estimates (B01003)
Median Household Income
$173K
U.S. Census Bureau, ACS 2024 5-Year Estimates (B19013)
Renter-Occupied Homes
12.3%
U.S. Census Bureau, ACS 2024 5-Year Estimates (B25003)
New Construction Permits — Essex County
1,060 housing units permitted in the last 12 months (-11% vs the prior 12 months) — 603 in 5+ unit buildings
U.S. Census Bureau, Building Permits Survey (through Jul '26)
Listing Agent: Nikki Martin Team
Listing Office: Compass
MLS® Number: 73580701
Open Houses


Browse More Homes in Lynnfield
Explore other active listings in the area.
 $649,9001200 Salem St Unit 135Lynnfield, MA3 bd4 ba2,305 sqft
 $639,9001200 Salem Street Unit 165Lynnfield, MA2 bd3 ba1,740 sqft
 $1,985,0002 Quigley Circle Unit 39Lynnfield, MA2 bd3 ba2,442 sqft
 $599,9991100 Salem St Unit 96Lynnfield, MA2 bd3 ba1,300 sqft
 $499,9001100 Salem Street Unit 32Lynnfield, MA2 bd2 ba1,263 sqft
 $899,0001200 Salem Street Unit 119Lynnfield, MA3 bd4 ba2,076 sqft