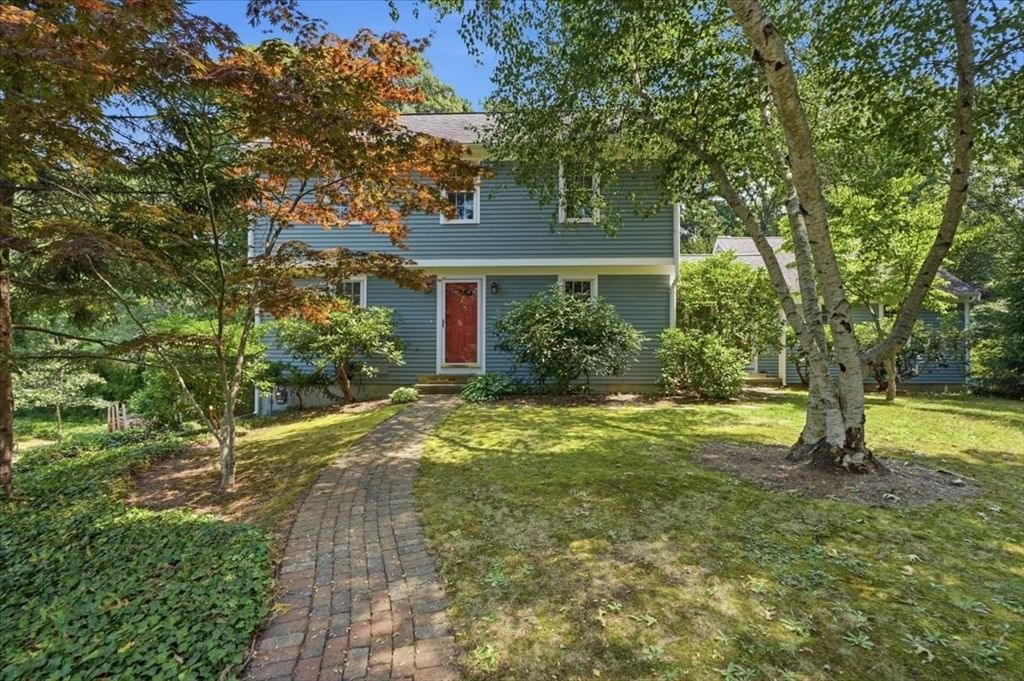
98 Bray Farm Rd S Yarmouth — Photo 1 of 31
Recent Drop: $19,000
$810,000
98 Bray Farm Rd S, Yarmouth, MA 02675
Yarmouth, MA 02675 — Bray Farm
Beds
3
Baths
3
SqFt
1,884
Style
Single Family
Built
1985
Set north of historic Route 6A in Yarmouth Port, adjacent to Taylor-Bray Farm and minutes from Gray’s Beach and Chapin Memorial Beach, this classic Garrison-style home offers 3 bedrooms, 3 full baths, two fireplaces, and a flexible floor plan with potential for a 4th bedroom. The first-floor primary suite is a standout, with hardwood flooring, a private fireplace, full bath, mini-split, and sliders opening to its own deck—well suited for one-level or multigenerational living. The kitchen was updated in 2015 with custom cabinetry and granite countertops, complemented by mostly hardwood flooring throughout the home. A second large deck off the dining room extends the living space outdoors, overlooking a mature, tree-lined corner lot with a fenced-in area and outdoor shower. Additional features include a newer gas boiler, central air, high-efficiency Andersen replacement windows, newer front door and rear sliders, architectural-shingle roof, recent exterior painting, and underground utilities. Offered with the option to purchase fully furnished. A distinctive Yarmouth Port property with access to the beaches, conservation areas, historic landscapes, and villages that define Cape Cod’s north side.
Key facts
It was listed on August 20, 2026. The price has come down from an original $849,900 to $810,000 across 2 changes, most recently on September 30, 2026. The annual property taxes are $6,260 (2025 tax year). It sits on a 0.7-acre (30,492 sq ft) lot.
Market Value Analysis
* Analysis is based on 24 actively listed and recently sold comparable properties strictly within Yarmouth, MA.
Property Details
Financials
Parking
Interior Specifications
Climate & Utilities
Building & Exterior
Property & Lot
Amenities & Appliances
Gas Water Heater • Range • Dishwasher • Microwave • Refrigerator
Geography
Floorplan Breakdown
Structural Layout
Living Room
Lvl First15 x 14
Flooring - Hardwood
Dining Room
Lvl First10 x 13
Flooring - Hardwood, Balcony / Deck, Deck - Exterior, Exterior Access
Kitchen
Lvl Main,First11 x 14
Cathedral Ceiling(s), Ceiling Fan(s), Flooring - Hardwood, Countertops - Stone/Granite/Solid, Kitchen Island
Family Room
Lvl First13 x 13
Flooring - Hardwood
Primary Bedroom
Lvl First18 x 15
Bathroom - Full, Skylight, Cathedral Ceiling(s), Ceiling Fan(s), Closet, Flooring - Hardwood, Balcony / Deck, Exterior Access, Slider, Closet - Double
Bedroom 2
Lvl Second10 x 13
Bedroom 3
Lvl Second14 x 15
Flooring - Hardwood
Bathroom 1
Lvl FirstBathroom 2
Lvl FirstBathroom 3
Lvl SecondProperty History
$810,000
Was $829,000
Sep 30, 2026
MLS® 73562936
$829,000
Was $849,900
Sep 17, 2026
MLS® 73562936
$849,900
Aug 20, 2026
MLS® 73562936
Questions about this home
When was 98 Bray Farm Rd S, Yarmouth listed?
98 Bray Farm Rd S, Yarmouth was listed on August 20, 2026.
Has the price of 98 Bray Farm Rd S, Yarmouth changed?
The price has come down from an original $849,900 to $810,000 across 2 changes, most recently on September 30, 2026.
What are the property taxes for 98 Bray Farm Rd S, Yarmouth?
The annual property taxes for 98 Bray Farm Rd S, Yarmouth are $6,260 (2025 tax year).
How big is the lot at 98 Bray Farm Rd S, Yarmouth?
98 Bray Farm Rd S, Yarmouth sits on a 0.7-acre (30,492 sq ft) lot.
What is the status of 98 Bray Farm Rd S, Yarmouth?
98 Bray Farm Rd S, Yarmouth is actively listed for sale.
Population
7,297
U.S. Census Bureau, ACS 2024 5-Year Estimates (B01003)
Median Household Income
$110K
U.S. Census Bureau, ACS 2024 5-Year Estimates (B19013)
Renter-Occupied Homes
8.3%
U.S. Census Bureau, ACS 2024 5-Year Estimates (B25003)
New Construction Permits — Barnstable County
505 housing units permitted in the last 12 months (-51% vs the prior 12 months) — 123 in 5+ unit buildings
U.S. Census Bureau, Building Permits Survey (through Jul '26)
ADU Potential
Massachusetts allows one accessory dwelling unit by right in single-family zoning districts statewide (M.G.L. c. 40A §3; 760 CMR 71.00, effective Feb 2025). Estimated maximum ADU size for this property: 900 sq ft (the lesser of 900 sq ft or half the 1,884 sq ft principal dwelling). Lot size: 30,492 sq ft.
Based on listing data, which indicates the property type — not the zoning district. Local dimensional, septic (Title 5), and historic-district requirements still apply. Not legal advice — verify with the municipality.
Listing Agent: Stephanie Swanson
Listing Office: eXp Realty LLC
MLS® Number: 73562936



