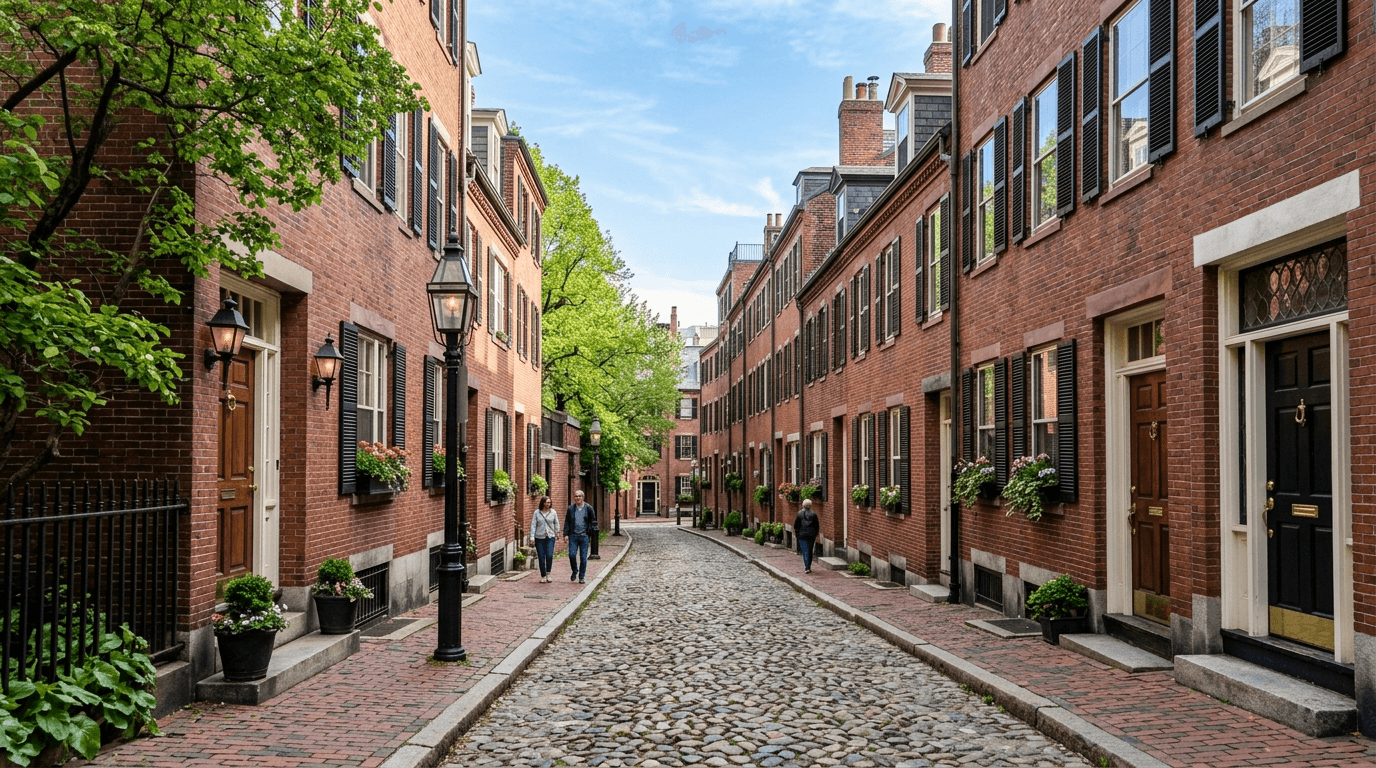
12 Norton St Boston — Photo 1 of 33
Recent Drop: $26,000
$749,000
12 Norton St, Boston, MA 02136
Boston, MA 02136 — Readville
Beds
3
Baths
1.5
SqFt
1,525
Style
Single Family
Built
1930
Why settle for a condo when you can have your very own, brand new, beautiful HOME?! Located in desirable Readville, this fully renovated gem is paired with an enormous backyard, and is located within walking distance to key city amenities! Cozy front porch leads to the open living/dining rooms and gorgeous chef's kitchen with peninsula seating, white cabinetry, quartz counters, and SS appliances, including exterior vent hood and fridge w/ ice, water, and beverage door. A small mudroom w/ 1/2 bath beckons you outside to the level, fenced 7,200 sq ft yard brimming with potential. Upstairs are three bedrooms, the smallest of which is perfect for an office or nursery, and a luxe bath w/ step-in shower. The lower level offers a laundry room complete with side-by-side washer & dryer, and bonus space. Brand new and highly energy efficient, w/ 2-zone heating and central air, new 200-amp electrical, new plumbing and hot water tank, new double-paned windows, insulated doors, newer roof, new spray foam insulation, new solid oak flooring, wireless wifi, exterior irrigation, & exterior security system! Close to Readville commuter rail to South Station, #33 bus, Iocano playground (basketball, tennis, playing fields, spray park), George Wright Golf Course, Allen Island Park, Roundhead Brewing, and more!
Key facts
It was listed on August 19, 2026. The price has come down from an original $795,000 to $749,000 across 2 changes, most recently on September 29, 2026. The annual property taxes are $2,908 (2026 tax year). It sits on a 0.17-acre (7,200 sq ft) lot.
Market Value Analysis
* Analysis is based on 24 actively listed and recently sold comparable properties strictly within Boston, MA.
Property Details
Financials
Parking
Interior Specifications
Climate & Utilities
Building & Exterior
Property & Lot
Amenities & Appliances
Electric Water Heater • Water Heater • Range • Dishwasher • Disposal • Microwave • Refrigerator • Washer • Dryer • Range Hood • Plumbed For Ice Maker
Neighborhood
Public Transportation • Shopping • Tennis Court(s) • Park • Golf • Conservation Area
Geography
Floorplan Breakdown
Structural Layout
Living Room
Lvl First20 x 13
Flooring - Hardwood, Recessed Lighting
Dining Room
Lvl FirstFlooring - Hardwood, Recessed Lighting
Kitchen
Lvl First20 x 12
Closet/Cabinets - Custom Built, Flooring - Hardwood, Recessed Lighting, Remodeled
Primary Bedroom
Lvl Second11 x 11
Closet, Flooring - Hardwood
Bedroom 2
Lvl Second10 x 12
Bedroom 3
Lvl Second9 x 9
Flooring - Hardwood
Bathroom 1
Lvl First4 x 8
Bathroom - Half
Bathroom 2
Lvl Second8 x 7
Bathroom - 3/4, Bathroom - Tiled With Shower Stall
Property History
$749,000
Was $775,000
Sep 29, 2026
MLS® 73565365
$775,000
Was $795,000
Sep 17, 2026
MLS® 73565365
$795,000
Aug 19, 2026
MLS® 73565365
$440,000
Mar 26, 2026
MLS® 73466691
$564,900
Jan 8, 2026
MLS® 73466691
Questions about this home
When was 12 Norton St, Boston listed?
12 Norton St, Boston was listed on August 19, 2026.
Has the price of 12 Norton St, Boston changed?
The price has come down from an original $795,000 to $749,000 across 2 changes, most recently on September 29, 2026.
What are the property taxes for 12 Norton St, Boston?
The annual property taxes for 12 Norton St, Boston are $2,908 (2026 tax year).
How big is the lot at 12 Norton St, Boston?
12 Norton St, Boston sits on a 0.17-acre (7,200 sq ft) lot.
What is the status of 12 Norton St, Boston?
12 Norton St, Boston is actively listed for sale.
Population
37,265
U.S. Census Bureau, ACS 2024 5-Year Estimates (B01003)
Median Household Income
$97K
U.S. Census Bureau, ACS 2024 5-Year Estimates (B19013)
Renter-Occupied Homes
46.8%
U.S. Census Bureau, ACS 2024 5-Year Estimates (B25003)
New Construction Permits — Suffolk County
2,337 housing units permitted in the last 12 months (+13% vs the prior 12 months) — 2,062 in 5+ unit buildings
U.S. Census Bureau, Building Permits Survey (through Jul '26)
ADU Potential
Massachusetts allows one accessory dwelling unit by right in single-family zoning districts statewide (M.G.L. c. 40A §3; 760 CMR 71.00, effective Feb 2025). Estimated maximum ADU size for this property: 763 sq ft (the lesser of 900 sq ft or half the 1,525 sq ft principal dwelling). Lot size: 7,200 sq ft.
Based on listing data, which indicates the property type — not the zoning district. Local dimensional, septic (Title 5), and historic-district requirements still apply. Not legal advice — verify with the municipality.
Listing Agent: Nellie Aikenhead
Listing Office: Aikenhead Real Estate, Inc.
MLS® Number: 73565365
Similar homes for sale in Boston




Related Insights

Boston Homebuyers Face 7.03% Rates, 5.3-Month Supply
Boston Neighborhood Tiers for First-Time Buyers
Boston Housing Inventory Mirage for Buyers
Boston Housing Market: Supply and Price Standoff
Boston Buyers: MassHousing Help Still Open After Deadline
Boston Sellers’ Guide to Down-Payment Assistance Offers

Boston MA Neighborhoods Map: East Boston Waterfront