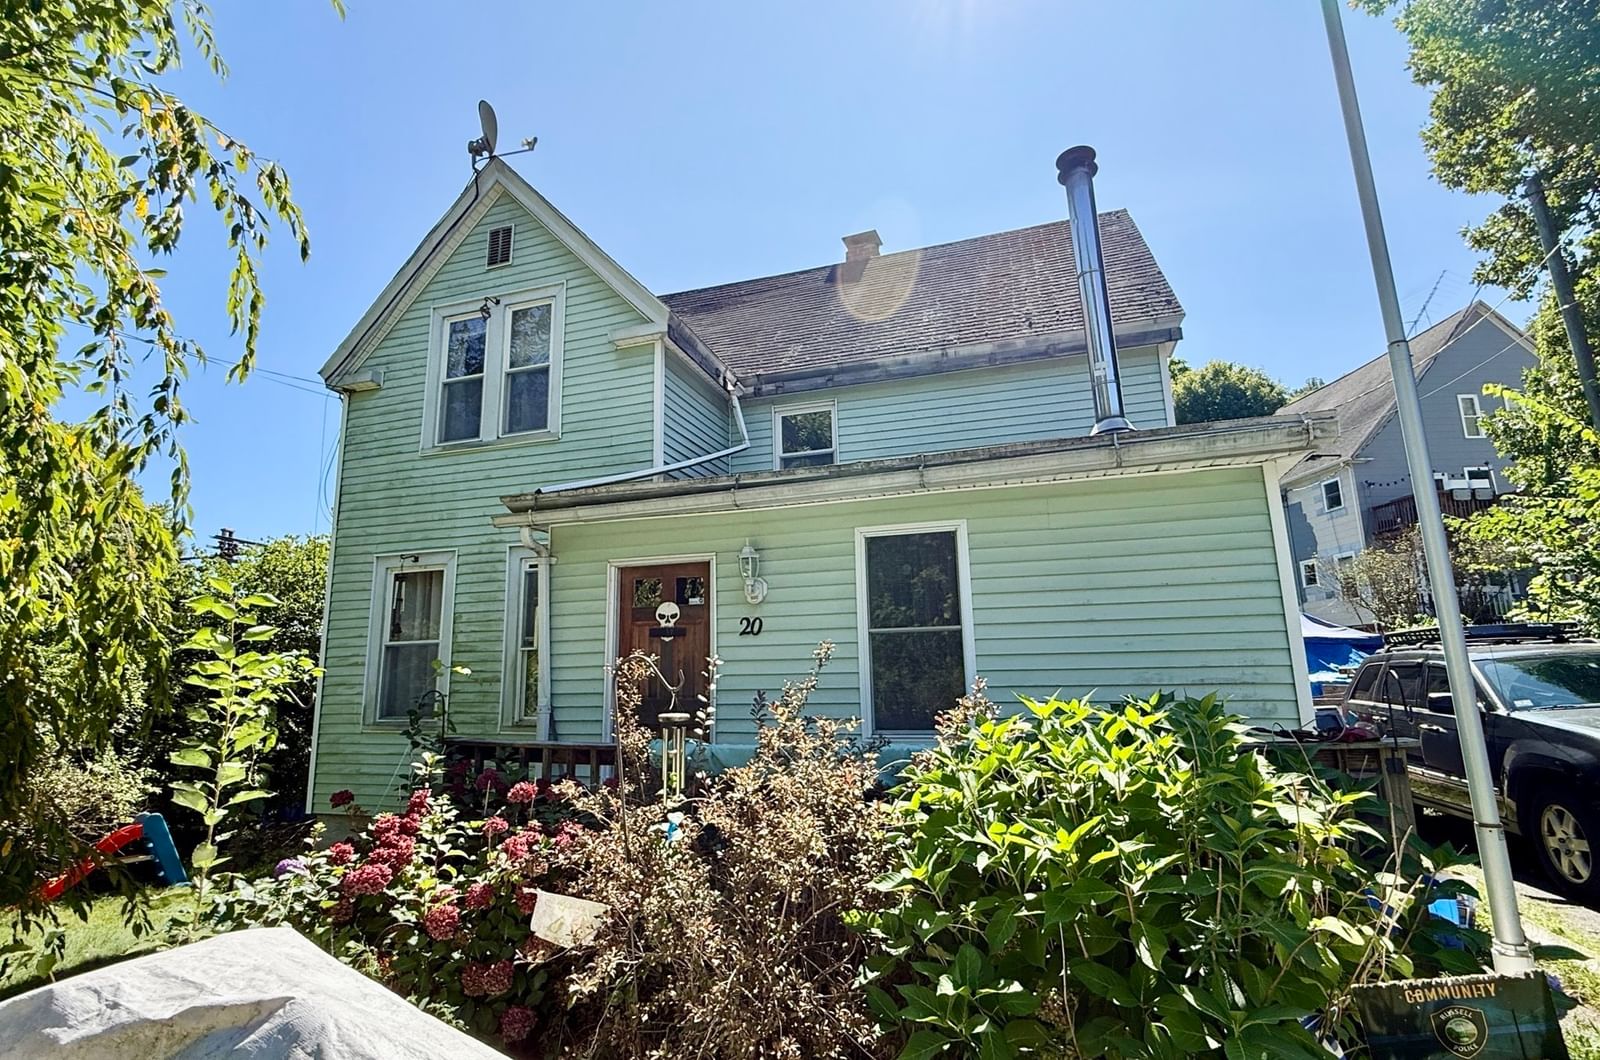
146 Huntington Rd Russell — Photo 1 of 28
Recent Drop: $14,100
$474,900
146 Huntington Rd, Russell, MA 01071
Russell, MA 01071
Beds
3
Baths
2.5
SqFt
1,974
Style
Single Family
Built
1950
Discover this spacious ranch full of character and updates! Enjoy one-level living with an open, updated kitchen-dining area featuring newer appliances and new tile flooring. A double slider off the dining room overlooks a large, fully fenced, lush backyard. Refinished wood floors and LED lighting add warmth and efficiency throughout. Additional comfort comes from updated heating and cooling systems, on-demand hot water, and a pellet stove in the living room for cozy winter nights. On the west side of the home, two bedrooms share a vintage black-and-white bath. The east side features a large private main suite with a gorgeously remodeled spa-style bathroom and a glass sliding door that fills the room with natural light and leads to the backyard. New vinyl siding, owned solar panels, refreshed landscaping, a big front porch, and a generous yard complete the picture. All updates and dates per owner—ask for the full list. Buyer and buyer’s agent to perform due diligence. Private showings only—schedule yours today! (This home offers a veteran-to-veteran assumable VA mortgage at 3%.) 20 minutes for Barnes Nation Airforce Base and 15aprox. 10 minutes to Westfield. Private showings begin Sunday, September 13th at 10 A.M.
Key facts
It was listed on September 9, 2026. The price has come down from an original $489,000 to $474,900, most recently on October 2, 2026. The annual property taxes are $6,326 (2025 tax year). It sits on a 0.79-acre (34,500 sq ft) lot.
Market Value Analysis
Limited sample — based on 6 comparable properties.
* Analysis is based on 6 actively listed and recently sold comparable properties strictly within Russell, MA.
Property Details
Financials
Parking
Interior Specifications
Climate & Utilities
Building & Exterior
Property & Lot
Amenities & Appliances
Gas Water Heater • Electric Water Heater • Water Heater • Tankless Water Heater • Range • Dishwasher • Refrigerator • Washer • Dryer • Range Hood
Neighborhood
Park • Walk/Jog Trails • Medical Facility • House of Worship • University
Geography
Floorplan Breakdown
Structural Layout
Living Room
Lvl FirstFlooring - Hardwood
Dining Room
Lvl FirstFlooring - Stone/Ceramic Tile, Exterior Access, Open Floorplan
Kitchen
Lvl FirstFlooring - Stone/Ceramic Tile, Kitchen Island, Slider, Lighting - Pendant
Primary Bedroom
Lvl FirstBathroom - Full, Walk-In Closet(s), Flooring - Laminate, Exterior Access, Slider, Half Vaulted Ceiling(s)
Bedroom 2
Lvl FirstBedroom 3
Lvl FirstCloset, Flooring - Hardwood
Bathroom 1
Lvl FirstBathroom - Full, Bathroom - Double Vanity/Sink, Bathroom - Tiled With Shower Stall, Bathroom - Tiled With Tub, Flooring - Stone/Ceramic Tile
Bathroom 2
Lvl FirstBathroom - Full, Bathroom - Double Vanity/Sink, Bathroom - Tiled With Shower Stall, Bathroom - Tiled With Tub, Flooring - Stone/Ceramic Tile
Bathroom 3
Lvl BasementBathroom - Half
Property History
$474,900
Was $489,000
Oct 2, 2026
MLS® 73574765
$489,000
Sep 9, 2026
MLS® 73574765
Questions about this home
When was 146 Huntington Rd, Russell listed?
146 Huntington Rd, Russell was listed on September 9, 2026.
Has the price of 146 Huntington Rd, Russell changed?
The price has come down from an original $489,000 to $474,900, most recently on October 2, 2026.
What are the property taxes for 146 Huntington Rd, Russell?
The annual property taxes for 146 Huntington Rd, Russell are $6,326 (2025 tax year).
How big is the lot at 146 Huntington Rd, Russell?
146 Huntington Rd, Russell sits on a 0.79-acre (34,500 sq ft) lot.
What is the status of 146 Huntington Rd, Russell?
146 Huntington Rd, Russell is actively listed for sale.
Population
1,054
U.S. Census Bureau, ACS 2024 5-Year Estimates (B01003)
Median Household Income
$111K
U.S. Census Bureau, ACS 2024 5-Year Estimates (B19013)
Renter-Occupied Homes
11.2%
U.S. Census Bureau, ACS 2024 5-Year Estimates (B25003)
New Construction Permits — Hampden County
358 housing units permitted in the last 12 months (+18% vs the prior 12 months) — 63 in 5+ unit buildings
U.S. Census Bureau, Building Permits Survey (through Jul '26)
ADU Potential
Massachusetts allows one accessory dwelling unit by right in single-family zoning districts statewide (M.G.L. c. 40A §3; 760 CMR 71.00, effective Feb 2025). Estimated maximum ADU size for this property: 900 sq ft (the lesser of 900 sq ft or half the 1,974 sq ft principal dwelling). Lot size: 34,500 sq ft.
Based on listing data, which indicates the property type — not the zoning district. Local dimensional, septic (Title 5), and historic-district requirements still apply. Not legal advice — verify with the municipality.
Listing Agent: Jacqueline Dominguez
Listing Office: Keller Williams Realty
MLS® Number: 73574765