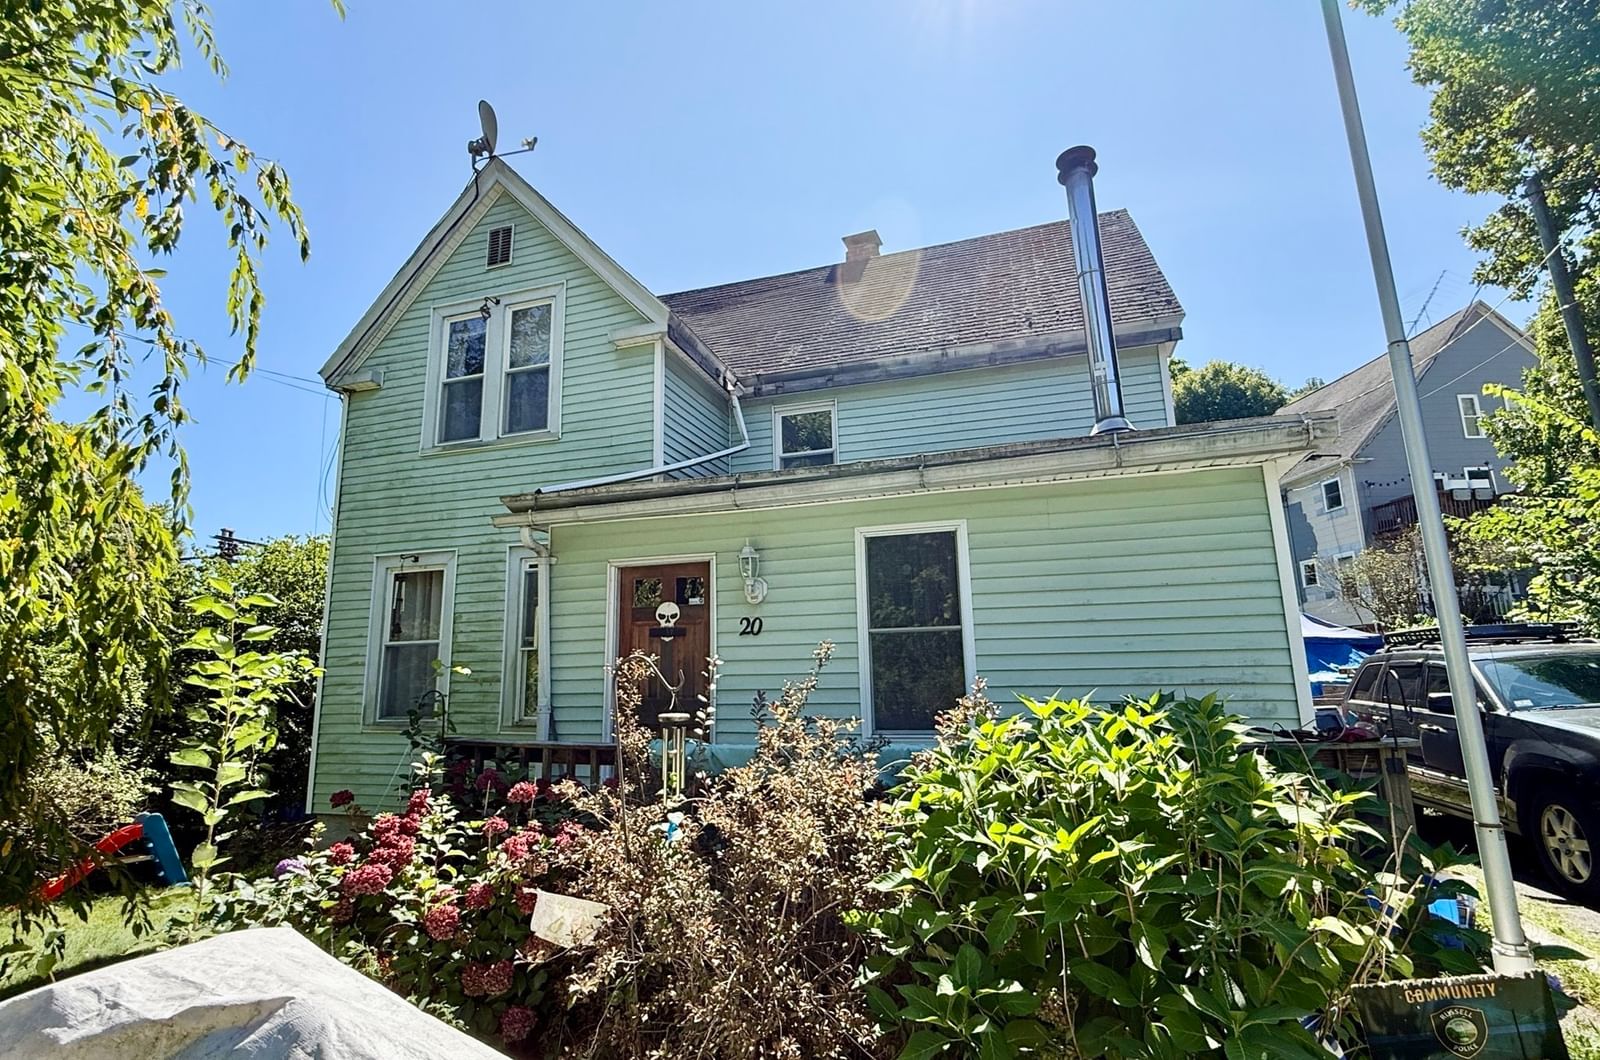
170 Timberidge Drive Russell — Photo 1 of 31
Recent Drop: $4,901
$644,999
170 Timberidge Drive, Russell, MA 01071
Russell, MA 01071
Beds
5
Baths
3
SqFt
3,944
Style
Single Family
Built
1978
Welcome to country living! Nestled on a 1.75-acre lot near Russell Pond, Tekoa Mountain, and other area amenities, this home offers a peaceful retreat with a storage shed, raised garden beds, a three-season porch, and a covered porch—perfect for enjoying the fresh Russell air. The exterior also features two driveways and an attached two-car garage. Inside, you're welcomed by a grand entry with a charming wood stove framed by brickwork. The spacious kitchen boasts an island, shaker-style wood cabinets, stainless steel appliances, a tile backsplash, and ample storage. The open-concept first floor includes a vaulted-ceiling living room, dining room, bedroom, bright office, bonus room, and a half bath with laundry. Upstairs, the vaulted-ceiling layout continues with a primary suite, three additional bedrooms, and a full bath. Recent updates include a new electrical panel and blown-in insulation.
Key facts
It was listed on October 14, 2025. The price has come down from an original $649,900 to $644,999, most recently on June 30, 2026. The annual property taxes are $9,518 (2025 tax year). It sits on a 1.75-acre (76,274 sq ft) lot.
Market Value Analysis
Limited sample — based on 6 comparable properties.
* Analysis is based on 6 actively listed and recently sold comparable properties strictly within Russell, MA.
Property Details
Financials
Parking
Interior Specifications
Climate & Utilities
Building & Exterior
Property & Lot
Amenities & Appliances
Water Heater • Oven • Dishwasher • Microwave • Range • Refrigerator • Freezer • Washer • Dryer • Range Hood • Water Softener • Plumbed For Ice Maker
Neighborhood
Park • Golf • Conservation Area
Geography
Floorplan Breakdown
Structural Layout
Living Room
Lvl FirstFlooring - Hardwood
Dining Room
Lvl FirstSkylight, Flooring - Hardwood
Kitchen
Lvl FirstFlooring - Stone/Ceramic Tile, Countertops - Stone/Granite/Solid, Kitchen Island, Recessed Lighting, Remodeled, Stainless Steel Appliances
Primary Bedroom
Lvl SecondWalk-In Closet(s), Flooring - Hardwood
Bedroom 2
Lvl FirstBedroom 3
Lvl SecondCeiling Fan(s), Closet, Flooring - Hardwood
Bedroom 4
Lvl SecondCeiling Fan(s), Closet, Flooring - Hardwood
Bedroom 5
Lvl SecondCloset, Flooring - Hardwood
Bathroom 1
Lvl FirstBathroom - Full, Bathroom - Tiled With Tub & Shower, Flooring - Stone/Ceramic Tile, Dryer Hookup - Electric, Washer Hookup
Bathroom 2
Lvl SecondBathroom - Full, Flooring - Stone/Ceramic Tile
Bathroom 3
Lvl SecondBathroom - Full, Bathroom - Double Vanity/Sink, Bathroom - Tiled With Tub & Shower, Flooring - Stone/Ceramic Tile
Property History
$644,999
Was $649,900
Jun 30, 2026
MLS® 73443465
$649,900
Oct 14, 2025
MLS® 73443465
$649,900
Oct 6, 2025
MLS® 73439341
$649,900
Oct 3, 2025
MLS® 73439341
$650,000
Sep 26, 2025
MLS® 73353147
$650,000
Apr 1, 2025
MLS® 73353147
$650,000
Apr 1, 2025
MLS® 73302460
$650,000
Oct 15, 2024
MLS® 73302460
Questions about this home
When was 170 Timberidge Drive, Russell listed?
170 Timberidge Drive, Russell was listed on October 14, 2025.
Has the price of 170 Timberidge Drive, Russell changed?
The price has come down from an original $649,900 to $644,999, most recently on June 30, 2026.
What are the property taxes for 170 Timberidge Drive, Russell?
The annual property taxes for 170 Timberidge Drive, Russell are $9,518 (2025 tax year).
How big is the lot at 170 Timberidge Drive, Russell?
170 Timberidge Drive, Russell sits on a 1.75-acre (76,274 sq ft) lot.
What is the status of 170 Timberidge Drive, Russell?
170 Timberidge Drive, Russell is actively listed for sale.
Population
1,054
U.S. Census Bureau, ACS 2024 5-Year Estimates (B01003)
Median Household Income
$111K
U.S. Census Bureau, ACS 2024 5-Year Estimates (B19013)
Renter-Occupied Homes
11.2%
U.S. Census Bureau, ACS 2024 5-Year Estimates (B25003)
New Construction Permits — Hampden County
358 housing units permitted in the last 12 months (+18% vs the prior 12 months) — 63 in 5+ unit buildings
U.S. Census Bureau, Building Permits Survey (through Jul '26)
ADU Potential
Massachusetts allows one accessory dwelling unit by right in single-family zoning districts statewide (M.G.L. c. 40A §3; 760 CMR 71.00, effective Feb 2025). Estimated maximum ADU size for this property: 900 sq ft (the lesser of 900 sq ft or half the 3,944 sq ft principal dwelling). Lot size: 76,274 sq ft.
Based on listing data, which indicates the property type — not the zoning district. Local dimensional, septic (Title 5), and historic-district requirements still apply. Not legal advice — verify with the municipality.
Listing Agent: Nikolay Yusenko
Listing Office: Class Realty, Inc.
MLS® Number: 73443465