
211 High Rock St. Needham — Photo 1 of 41
Recent Drop: $74,000
$2,995,000
211 High Rock St., Needham, MA 02492
Needham, MA 02492
Beds
6
Baths
5.5
SqFt
7,000
Style
Single Family
Built
2026
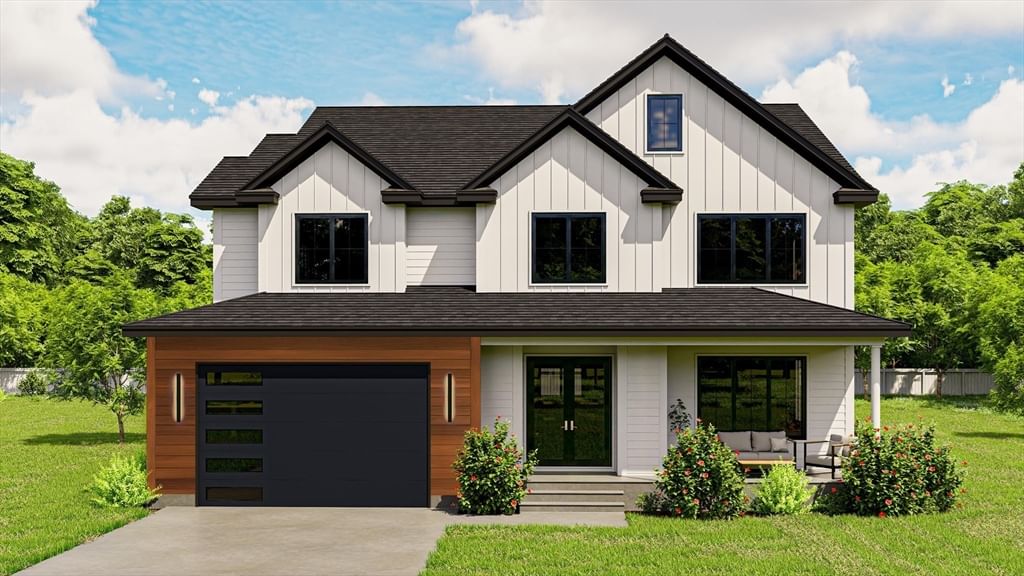
Seamless luxury inside and out! This premier 2026 custom-built home offers 6-7 bedrooms and nearly 7,000 sq ft designed for everyday living and entertaining alike. At the heart of the home is a designer chef's kitchen with a 12-foot island, Thermador appliances, butler's pantry, and accordion doors creating a seamless indoor-outdoor living experience. A dramatic central staircase creates a striking focal point while providing effortless flow throughout the home. Additional highlights include a stunning primary suite w/ dual walk-in closets and Juliet balcony, first-floor guest/au pair suite, expansive deck overlooking a deep backyard, and a full walk-up attic ideal for home offices, gaming, hobbies, and more. The finished walk-out lower level offers exceptional flex space for lounging, recreation, and entertaining complete w/ a sauna and full bath. This home been built to the highest standards of quality, experience the feeling exceptional craftsmanship and premium finishes throughout.
Key facts
It was listed on June 23, 2026. The price has come down from an original $3,199,000 to $2,995,000 across 2 changes, most recently on September 14, 2026. It sits on a 0.41-acre (17,816 sq ft) lot.
Market Value Analysis
* Analysis is based on 24 actively listed and recently sold comparable properties strictly within Needham, MA.
Property Details
Financials
Parking
Interior Specifications
Climate & Utilities
Building & Exterior
Property & Lot
Amenities & Appliances
Electric Water Heater • Water Heater • Range • Dishwasher • Microwave • Refrigerator • Wine Refrigerator • Range Hood
Neighborhood
Public Transportation • Shopping • Park • Walk/Jog Trails • Stable(s) • Golf
Geography
Floorplan Breakdown
Structural Layout
Living Room
Lvl First19.75 x 12.833333333
Flooring - Hardwood, Balcony / Deck, Recessed Lighting
Dining Room
Lvl First17.583333333 x 12.25
Flooring - Hardwood, Recessed Lighting, Lighting - Overhead, Decorative Molding
Kitchen
Lvl First18.916666666 x 10.916666666
Flooring - Hardwood, Dining Area, Balcony / Deck, Countertops - Stone/Granite/Solid, Kitchen Island, Wet Bar, Open Floorplan, Recessed Lighting, Stainless Steel Appliances, Pot Filler Faucet, Wine Chiller
Family Room
Lvl Basement35.166666666 x 18.916666666
Flooring - Hardwood, Exterior Access, Recessed Lighting
Primary Bedroom
Lvl Second21.833333333 x 30.25
Bathroom - Full, Walk-In Closet(s), Flooring - Hardwood, Balcony / Deck
Bedroom 2
Lvl Second16.75 x 13.833333333
Bedroom 3
Lvl Second18.416666666 x 11.333333333
Bathroom - Full, Flooring - Hardwood, Recessed Lighting
Bedroom 4
Lvl Second22.833333333 x 23.083333333
Bathroom - Full, Flooring - Hardwood, Recessed Lighting
Bedroom 5
Lvl First13.833333333 x 9.916666666
Bathroom - Full, Recessed Lighting
Bathroom 1
Lvl First4.166666666 x 7.916666666
Bathroom - Half
Bathroom 2
Lvl First9.916666666 x 6
Bathroom - Full, Bathroom - Tiled With Shower Stall
Bathroom 3
Lvl Second14.166666666 x 11.416666666
Bathroom - Full, Bathroom - Double Vanity/Sink, Bathroom - Tiled With Tub & Shower
Property History
$2,995,000
Was $3,069,000
Sep 14, 2026
MLS® 73540441
$3,069,000
Was $3,199,000
Aug 3, 2026
MLS® 73540441
$3,199,000
Jun 23, 2026
MLS® 73540441
Questions about this home
When was 211 High Rock St., Needham listed?
211 High Rock St., Needham was listed on June 23, 2026.
Has the price of 211 High Rock St., Needham changed?
The price has come down from an original $3,199,000 to $2,995,000 across 2 changes, most recently on September 14, 2026.
How big is the lot at 211 High Rock St., Needham?
211 High Rock St., Needham sits on a 0.41-acre (17,816 sq ft) lot.
What is the status of 211 High Rock St., Needham?
211 High Rock St., Needham is actively listed for sale.
Population
21,424
U.S. Census Bureau, ACS 2024 5-Year Estimates (B01003)
Median Household Income
$227K
U.S. Census Bureau, ACS 2024 5-Year Estimates (B19013)
Renter-Occupied Homes
10.5%
U.S. Census Bureau, ACS 2024 5-Year Estimates (B25003)
New Construction Permits — Norfolk County
1,524 housing units permitted in the last 12 months (+52% vs the prior 12 months) — 1,030 in 5+ unit buildings
U.S. Census Bureau, Building Permits Survey (through Jul '26)
ADU Potential
Massachusetts allows one accessory dwelling unit by right in single-family zoning districts statewide (M.G.L. c. 40A §3; 760 CMR 71.00, effective Feb 2025). Estimated maximum ADU size for this property: 900 sq ft (the lesser of 900 sq ft or half the 7,000 sq ft principal dwelling). Lot size: 17,816 sq ft.
Based on listing data, which indicates the property type — not the zoning district. Local dimensional, septic (Title 5), and historic-district requirements still apply. Not legal advice — verify with the municipality.
Listing Agent: Adam Stivaletta
Listing Office: The Agency Boston
MLS® Number: 73540441
Similar homes for sale in Needham


Related Insights
Needham vs. Dedham: Is the Premium Worth It?
Turn Needham Reassessment Into a Summer Pricing Edge
Needham Zoning Reset and Transit Corridor Comps
Needham Heights Comps for Assessment Appeals
The Needham Mix-Shift Trap: Why a 17% 'Price Drop' Is a Stat

Massachusetts Home Buyer Aid After the Window Closed
