22 Red Pine Ln Wareham — Photo 1 of 37
Recent Drop: $49,999
$850,000
22 Red Pine Ln, Wareham, MA 02571
Wareham, MA 02571 — The Residences of Tihonet Pond
Beds
3
Baths
2.5
SqFt
2,569
Style
Single Family
Built
2007
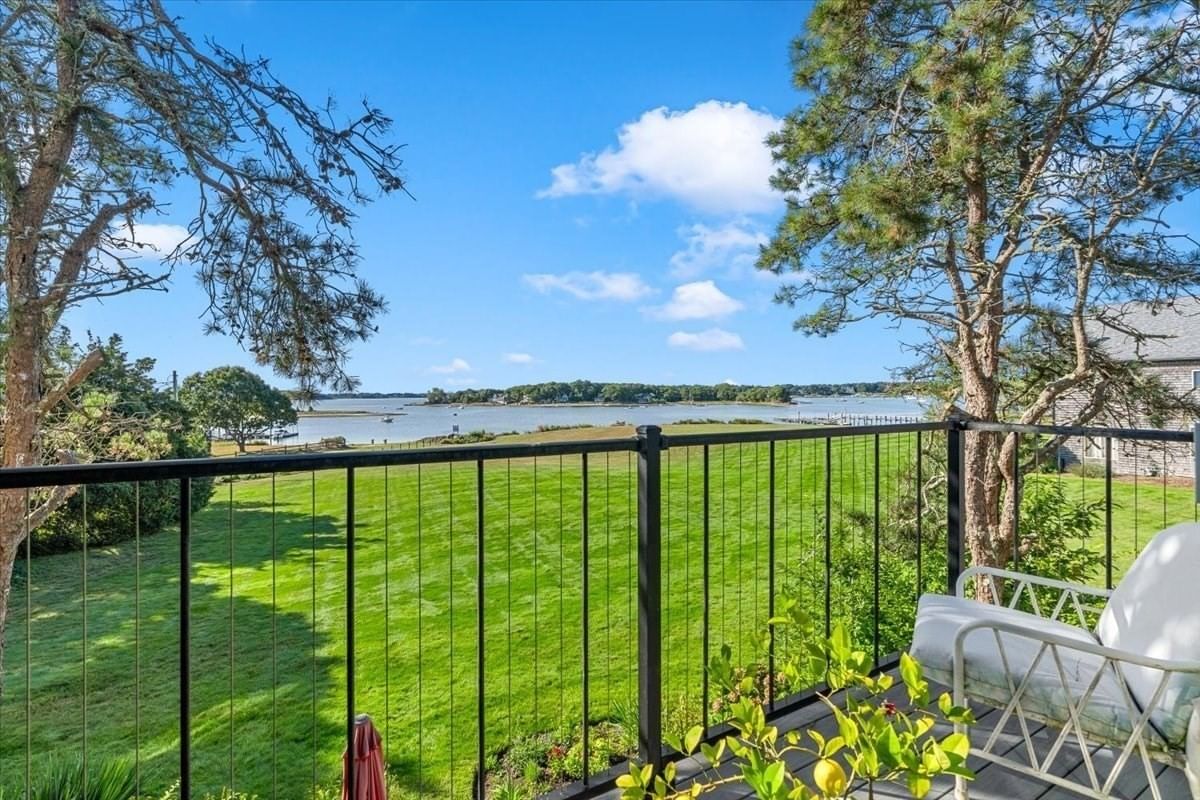
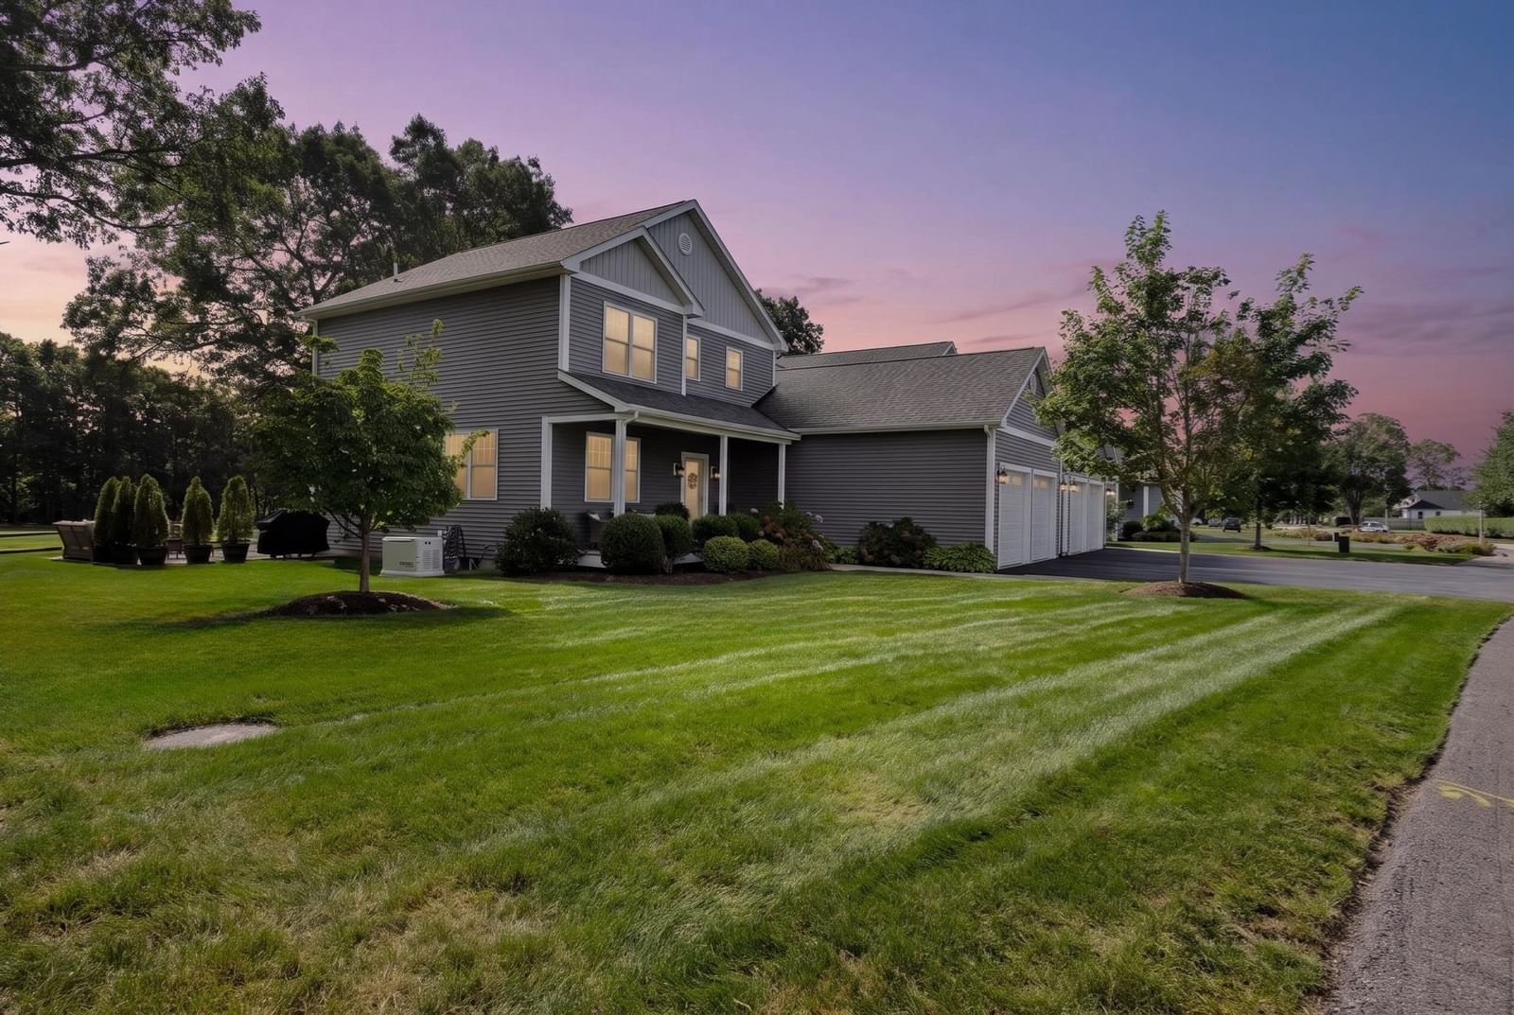
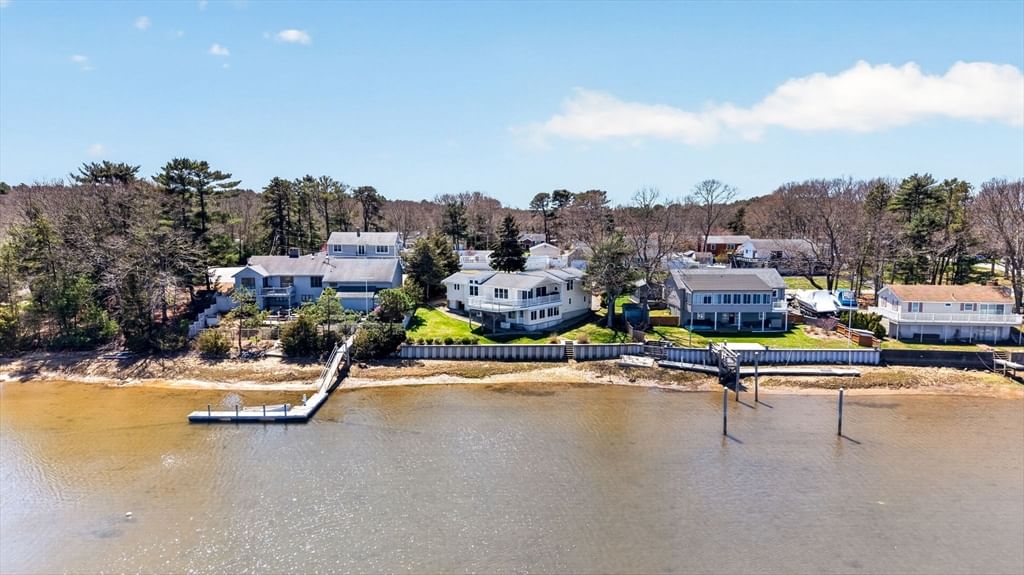
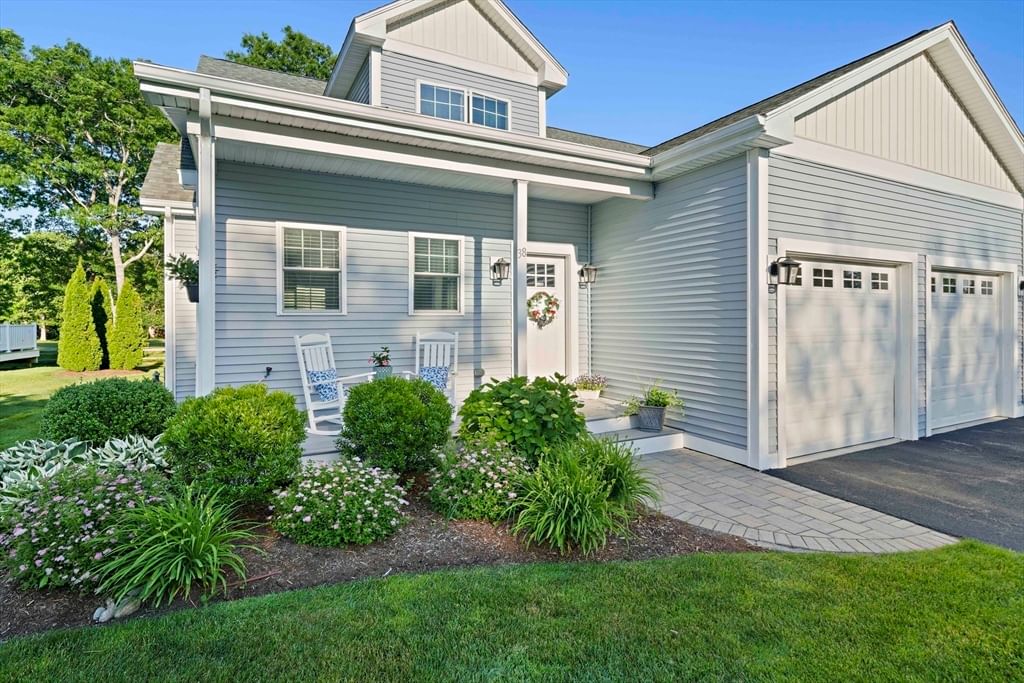
Rare Wareham Waterfront: Direct Tihonet Pond Access for Kayaking, Paddleboarding, Canoeing & Fishing. 22 Red Pine Lane offers direct backyard pond access and peaceful water views in one of Wareham's most desirable neighborhoods. At $850,000, this is an exceptional opportunity and hard to find for what you get. 2,569 sq ft Colonial features an open-concept kitchen and family room with walls of windows framing the pond, creating a bright, inviting space for everyday living and entertaining. The kitchen is appointed with premium appliances, including a Sub-Zero refrigerator and Thermador WiFi-enabled 6-burner range. A classic wraparound porch and screened porch invite you to relax and enjoy the natural setting. Fish lovers can even join the annual Wankinquoah Tihonet fishing derby just steps from home. Or skip the water altogether and pull a comfy chair down to the edge with a drink in hand and watch the sun go down. Conveniently located in the Gateway to Cape Cod with easy access to Route 25, I-495, beaches, boating, golf, shopping, restaurants, and Cape Cod.
Key facts
It was listed on July 16, 2026. The price has come down from an original $975,000 to $850,000 across 2 changes, most recently on September 13, 2026. The annual property taxes are $7,451 (2026 tax year). The condo fee is $495 per month.
Market Value Analysis
* Analysis is based on 24 actively listed and recently sold comparable properties strictly within Wareham, MA.
Property Details
Financials
Parking
Interior Specifications
Climate & Utilities
Building & Exterior
Property & Lot
Amenities & Appliances
Electric Water Heater • Range • Dishwasher • Microwave • Refrigerator • Washer • Dryer • Wine Refrigerator • Range Hood
Neighborhood
Walk/Jog Trails
Geography
Floorplan Breakdown
Structural Layout
Dining Room
Lvl First17 x 15
Flooring - Hardwood, Lighting - Pendant, Archway, Decorative Molding
Kitchen
Lvl Main,First24 x 32
Flooring - Hardwood, Dining Area, Pantry, Countertops - Stone/Granite/Solid, Kitchen Island, Exterior Access, Open Floorplan, Recessed Lighting, Stainless Steel Appliances, Wine Chiller, Gas Stove, Lighting - Pendant
Family Room
Lvl Main,First24 x 17
Flooring - Hardwood, Cable Hookup, Open Floorplan, Recessed Lighting
Primary Bedroom
Lvl Second17 x 14
Bathroom - Full, Ceiling Fan(s), Closet - Linen, Walk-In Closet(s), Flooring - Stone/Ceramic Tile, Attic Access, Double Vanity, Recessed Lighting
Bedroom 2
Lvl Second16 x 13
Bedroom 3
Lvl Second16 x 19
Walk-In Closet(s), Flooring - Hardwood, Recessed Lighting, Lighting - Overhead
Bathroom 1
Lvl First9 x 5
Closet/Cabinets - Custom Built, Flooring - Stone/Ceramic Tile
Bathroom 2
Lvl Second9 x 14
Bathroom - Full, Bathroom - Tiled With Shower Stall, Closet - Linen, Flooring - Stone/Ceramic Tile, Lighting - Sconce
Bathroom 3
Lvl Second6 x 9
Bathroom - With Tub & Shower, Flooring - Stone/Ceramic Tile, Countertops - Stone/Granite/Solid, Lighting - Sconce
Property History
$850,000
Was $899,999
Sep 14, 2026
MLS® 73551229
$899,999
Was $975,000
Aug 1, 2026
MLS® 73551229
$975,000
Jul 16, 2026
MLS® 73551229
Questions about this home
When was 22 Red Pine Ln, Wareham listed?
22 Red Pine Ln, Wareham was listed on July 16, 2026.
Has the price of 22 Red Pine Ln, Wareham changed?
The price has come down from an original $975,000 to $850,000 across 2 changes, most recently on September 13, 2026.
What are the property taxes for 22 Red Pine Ln, Wareham?
The annual property taxes for 22 Red Pine Ln, Wareham are $7,451 (2026 tax year).
What is the condo fee at 22 Red Pine Ln, Wareham?
The condo fee is $495 per month.
What is the status of 22 Red Pine Ln, Wareham?
22 Red Pine Ln, Wareham is actively listed for sale.
Population
11,258
U.S. Census Bureau, ACS 2024 5-Year Estimates (B01003)
Median Household Income
$94K
U.S. Census Bureau, ACS 2024 5-Year Estimates (B19013)
Renter-Occupied Homes
19.0%
U.S. Census Bureau, ACS 2024 5-Year Estimates (B25003)
New Construction Permits — Plymouth County
1,093 housing units permitted in the last 12 months (+18% vs the prior 12 months) — 176 in 5+ unit buildings
U.S. Census Bureau, Building Permits Survey (through Jul '26)
Listing Agent: Sue Menard
Listing Office: eXp Realty LLC
MLS® Number: 73551229