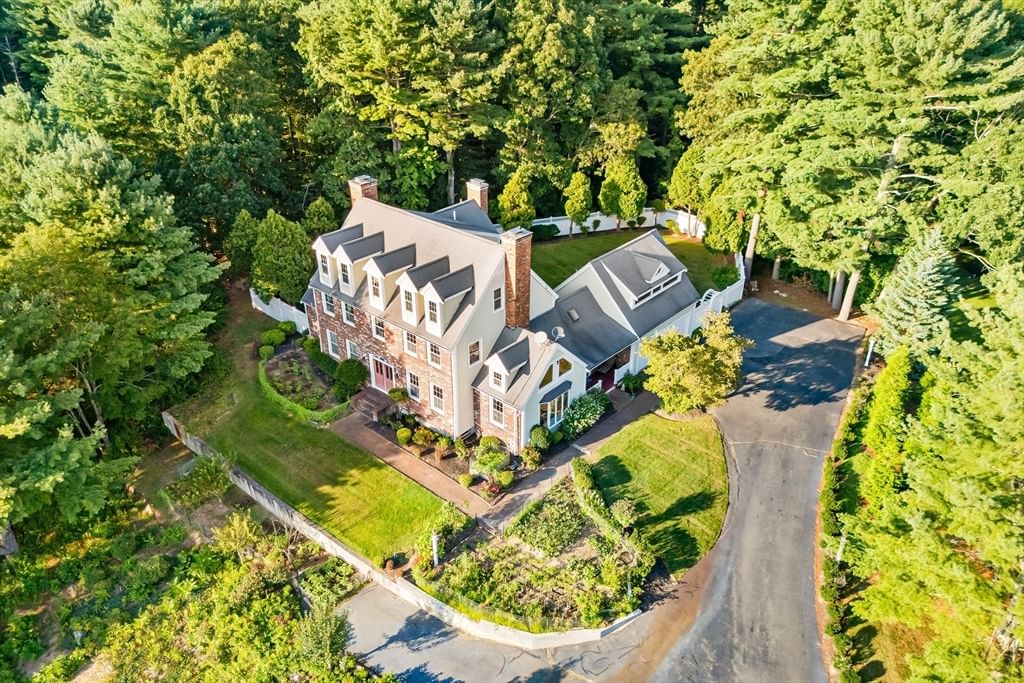
374 High St Pembroke — Photo 1 of 25
$899,000
374 High St, Pembroke, MA 02359
Pembroke, MA 02359
Beds
5
Baths
2
SqFt
3,381
Style
Single Family
Built
1702
Proudly presenting the Thomas Loring house c.1702, nestled on a bucolic 13-acre homestead on one of the most picturesque streets in town. This beautiful period home has fortunately retained the hand-hewn beams, fireplaces, wide pine flooring, & detailed moldings that give it warmth & character while boasting spacious rooms & versatile floorplan suited for modern living. Recently renovated carriage house is stylish and bright, with a cozy gas stove & lofted bedroom/office. Great in-law potential! 4 bedrooms, 2 with walk in closets, and 2 recently updated full bathrooms. The property is private and serene, with broad fields & lawns, woods & trails, established plantings & idyllic stone walls. 4+ Stall barn with walkout and hayloft is an equestrian dream, and there is ample room for all the animals or farming within the 4 large & flexible paddocks. Heated workshop/garage, newer utilities, walk up attic, peaceful deck & patio, and so much more. A truly singular property not to be missed!
Key facts
It was listed on July 29, 2026. The annual property taxes are $9,606 (2026 tax year). It sits on a 13.32-acre (580,428 sq ft) lot.
Market Value Analysis
* Analysis is based on 23 actively listed and recently sold comparable properties strictly within Pembroke, MA.
Property Details
Financials
Parking
Interior Specifications
Climate & Utilities
Building & Exterior
Property & Lot
Amenities & Appliances
Range • Refrigerator • Washer • Dryer
Neighborhood
Park • Walk/Jog Trails • Conservation Area • Public School
Geography
Floorplan Breakdown
Structural Layout
Living Room
Lvl FirstFlooring - Wood, French Doors
Dining Room
Lvl FirstFlooring - Wood
Kitchen
Lvl FirstWood / Coal / Pellet Stove, Flooring - Wood, Deck - Exterior, Recessed Lighting
Office
Lvl SecondFlooring - Wood
Family Room
Lvl FirstFlooring - Wood
Primary Bedroom
Lvl SecondWalk-In Closet(s), Flooring - Wood
Bedroom 2
Lvl SecondBedroom 3
Lvl SecondFlooring - Wood
Bedroom 4
Lvl SecondFlooring - Wood
Bedroom 5
Lvl SecondFlooring - Wood, Recessed Lighting
Bathroom 1
Lvl FirstBathroom - Full, Flooring - Wood
Bathroom 2
Lvl SecondBathroom - Full, Flooring - Wood
Questions about this home
When was 374 High St, Pembroke listed?
374 High St, Pembroke was listed on July 29, 2026.
Has the price of 374 High St, Pembroke changed?
The price hasn't changed since it was listed at $899,000.
What are the property taxes for 374 High St, Pembroke?
The annual property taxes for 374 High St, Pembroke are $9,606 (2026 tax year).
How big is the lot at 374 High St, Pembroke?
374 High St, Pembroke sits on a 13.32-acre (580,428 sq ft) lot.
What is the status of 374 High St, Pembroke?
374 High St, Pembroke is actively listed for sale.
Population
18,382
U.S. Census Bureau, ACS 2024 5-Year Estimates (B01003)
Median Household Income
$146K
U.S. Census Bureau, ACS 2024 5-Year Estimates (B19013)
Renter-Occupied Homes
9.9%
U.S. Census Bureau, ACS 2024 5-Year Estimates (B25003)
New Construction Permits — Plymouth County
1,093 housing units permitted in the last 12 months (+18% vs the prior 12 months) — 176 in 5+ unit buildings
U.S. Census Bureau, Building Permits Survey (through Jul '26)
ADU Potential
Massachusetts allows one accessory dwelling unit by right in single-family zoning districts statewide (M.G.L. c. 40A §3; 760 CMR 71.00, effective Feb 2025). Estimated maximum ADU size for this property: 900 sq ft (the lesser of 900 sq ft or half the 3,381 sq ft principal dwelling). Lot size: 580,428 sq ft.
Based on listing data, which indicates the property type — not the zoning district. Local dimensional, septic (Title 5), and historic-district requirements still apply. Not legal advice — verify with the municipality.
Listing Agent: The Jevne Team
Listing Office: Coldwell Banker Realty - Norwell - Hanover Regional Office
MLS® Number: 73556823