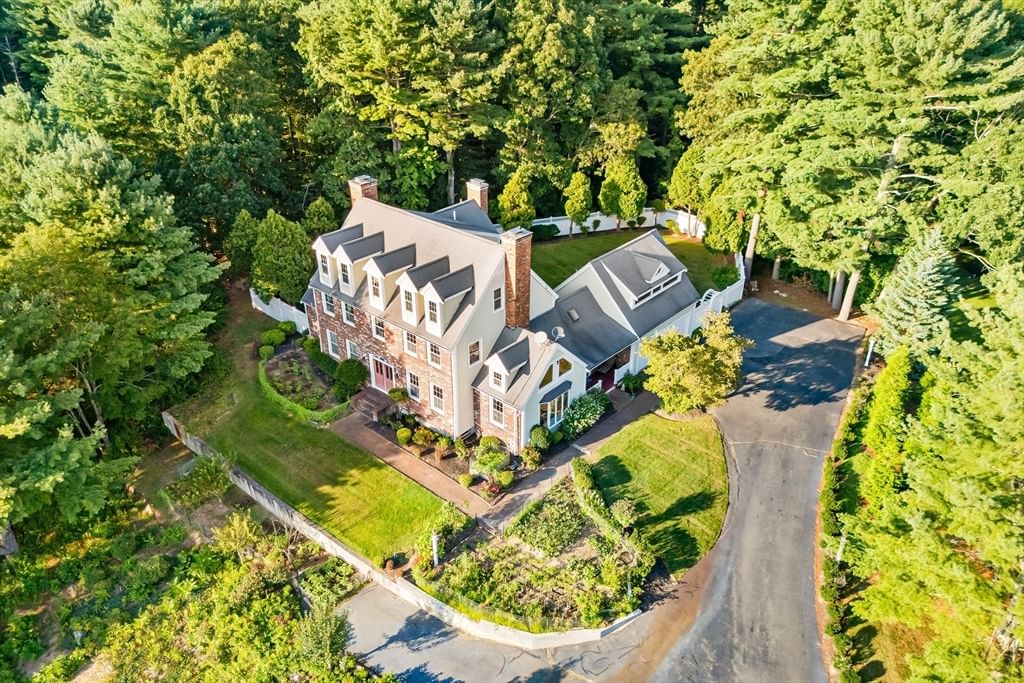
78 Old Cart Path Ln #Lot 3 Pembroke — Photo 1 of 6
$1,379,000
78 Old Cart Path Ln #Lot 3, Pembroke, MA 02359
Pembroke, MA 02359
Beds
5
Baths
2.5
SqFt
2,803
Style
Single Family
Built
2026
Introducing a beautiful 5BR colonial tucked within a private 4-lot cul-de-sac surrounded by mature woods. The subdivision abuts public hiking trails, schools, sports fields & is close to Rte 3 & Comm Rail. An inviting wrap-around farmers porch leads into a warm & open first floor layout. The primary suite is conveniently located on the main level & features a tiled walk-in shower, soaking tub, & double vanity. The spacious 24x15 FR flows seamlessly into a custom kitchen w/ lg center island, granite countertops, & a sunlit breakfast area overlooking the back deck & rear yard. A formal DR & office provide flexible spaces for hosting & work-from-home needs. HW flooring enhances the first floor. Upstairs, 4 generously sized BRs offer comfort & versatility. Add'l highlights incl a mudroom entry, 2-car garage & a full basement offering excellent finishing potential. This home combines space, setting, & thoughtful design in an ideal location. 1 of 3 avail home designs ranging from 2800-4000sf - OR - Bring your own design and we can price it for you.
Key facts
It was listed on August 10, 2026. The annual property taxes are $4,063 (2025 tax year). It sits on a 1.14-acre (49,846 sq ft) lot.
Market Value Analysis
* Analysis is based on 23 actively listed and recently sold comparable properties strictly within Pembroke, MA.
Property Details
Financials
Parking
Interior Specifications
Climate & Utilities
Building & Exterior
Property & Lot
Amenities & Appliances
Electric Water Heater • Range • Dishwasher • Microwave • Plumbed For Ice Maker
Neighborhood
Shopping • Tennis Court(s) • Walk/Jog Trails • Stable(s) • Golf • Medical Facility
Geography
Floorplan Breakdown
Structural Layout
Dining Room
Lvl Main,First14 x 13
Flooring - Hardwood, Lighting - Overhead
Kitchen
Lvl Main,First15 x 14
Flooring - Hardwood, Pantry, Countertops - Stone/Granite/Solid, Kitchen Island, Lighting - Pendant, Lighting - Overhead
Family Room
Lvl Main,First24 x 15
Flooring - Hardwood, Cable Hookup, Lighting - Overhead
Primary Bedroom
Lvl Main,First15 x 20
Bathroom - Full, Walk-In Closet(s), Closet, Flooring - Wall to Wall Carpet, Cable Hookup, Lighting - Overhead
Bedroom 2
Lvl Second14 x 13
Bedroom 3
Lvl Second14 x 12
Closet, Flooring - Wall to Wall Carpet, Lighting - Overhead
Bedroom 4
Lvl Second13 x 11
Closet, Flooring - Wall to Wall Carpet, Lighting - Overhead
Bedroom 5
Lvl Second13 x 13
Closet, Flooring - Wall to Wall Carpet, Lighting - Overhead
Bathroom 1
Lvl First6 x 8
Bathroom - Half, Flooring - Stone/Ceramic Tile, Countertops - Stone/Granite/Solid, Pedestal Sink
Bathroom 2
Lvl FirstBathroom - Full, Bathroom - Tiled With Tub & Shower, Flooring - Stone/Ceramic Tile, Countertops - Stone/Granite/Solid, Double Vanity
Bathroom 3
Lvl Second9 x 12
Bathroom - Full, Bathroom - With Tub & Shower, Closet - Linen, Countertops - Stone/Granite/Solid, Dryer Hookup - Electric, Washer Hookup
Questions about this home
When was 78 Old Cart Path Ln Lot 3, Pembroke listed?
78 Old Cart Path Ln Lot 3, Pembroke was listed on August 10, 2026.
Has the price of 78 Old Cart Path Ln Lot 3, Pembroke changed?
The price hasn't changed since it was listed at $1,379,000.
What are the property taxes for 78 Old Cart Path Ln Lot 3, Pembroke?
The annual property taxes for 78 Old Cart Path Ln Lot 3, Pembroke are $4,063 (2025 tax year).
How big is the lot at 78 Old Cart Path Ln Lot 3, Pembroke?
78 Old Cart Path Ln Lot 3, Pembroke sits on a 1.14-acre (49,846 sq ft) lot.
What is the status of 78 Old Cart Path Ln Lot 3, Pembroke?
78 Old Cart Path Ln Lot 3, Pembroke is actively listed for sale.
Population
18,382
U.S. Census Bureau, ACS 2024 5-Year Estimates (B01003)
Median Household Income
$146K
U.S. Census Bureau, ACS 2024 5-Year Estimates (B19013)
Renter-Occupied Homes
9.9%
U.S. Census Bureau, ACS 2024 5-Year Estimates (B25003)
New Construction Permits — Plymouth County
1,093 housing units permitted in the last 12 months (+18% vs the prior 12 months) — 176 in 5+ unit buildings
U.S. Census Bureau, Building Permits Survey (through Jul '26)
ADU Potential
Massachusetts allows one accessory dwelling unit by right in single-family zoning districts statewide (M.G.L. c. 40A §3; 760 CMR 71.00, effective Feb 2025). Estimated maximum ADU size for this property: 900 sq ft (the lesser of 900 sq ft or half the 2,803 sq ft principal dwelling). Lot size: 49,846 sq ft.
Based on listing data, which indicates the property type — not the zoning district. Local dimensional, septic (Title 5), and historic-district requirements still apply. Not legal advice — verify with the municipality.
Listing Agent: Michael B. Guimares Jr.
Listing Office: Conway - Hanover
MLS® Number: 73561515