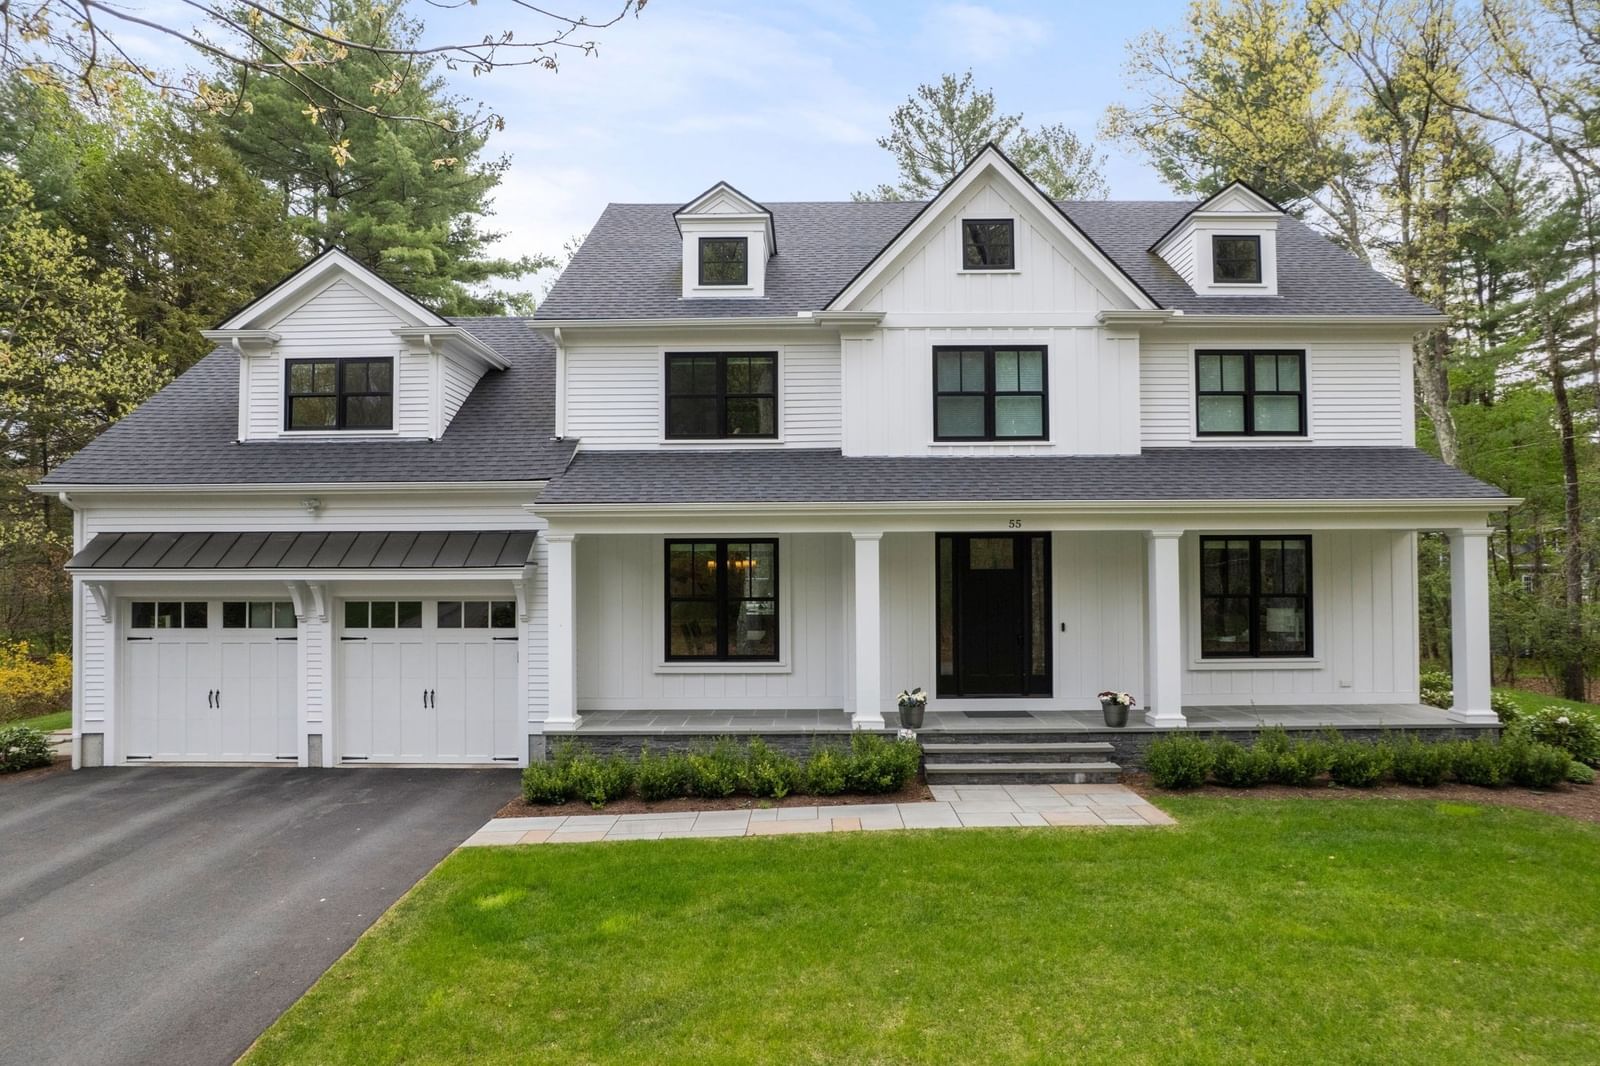
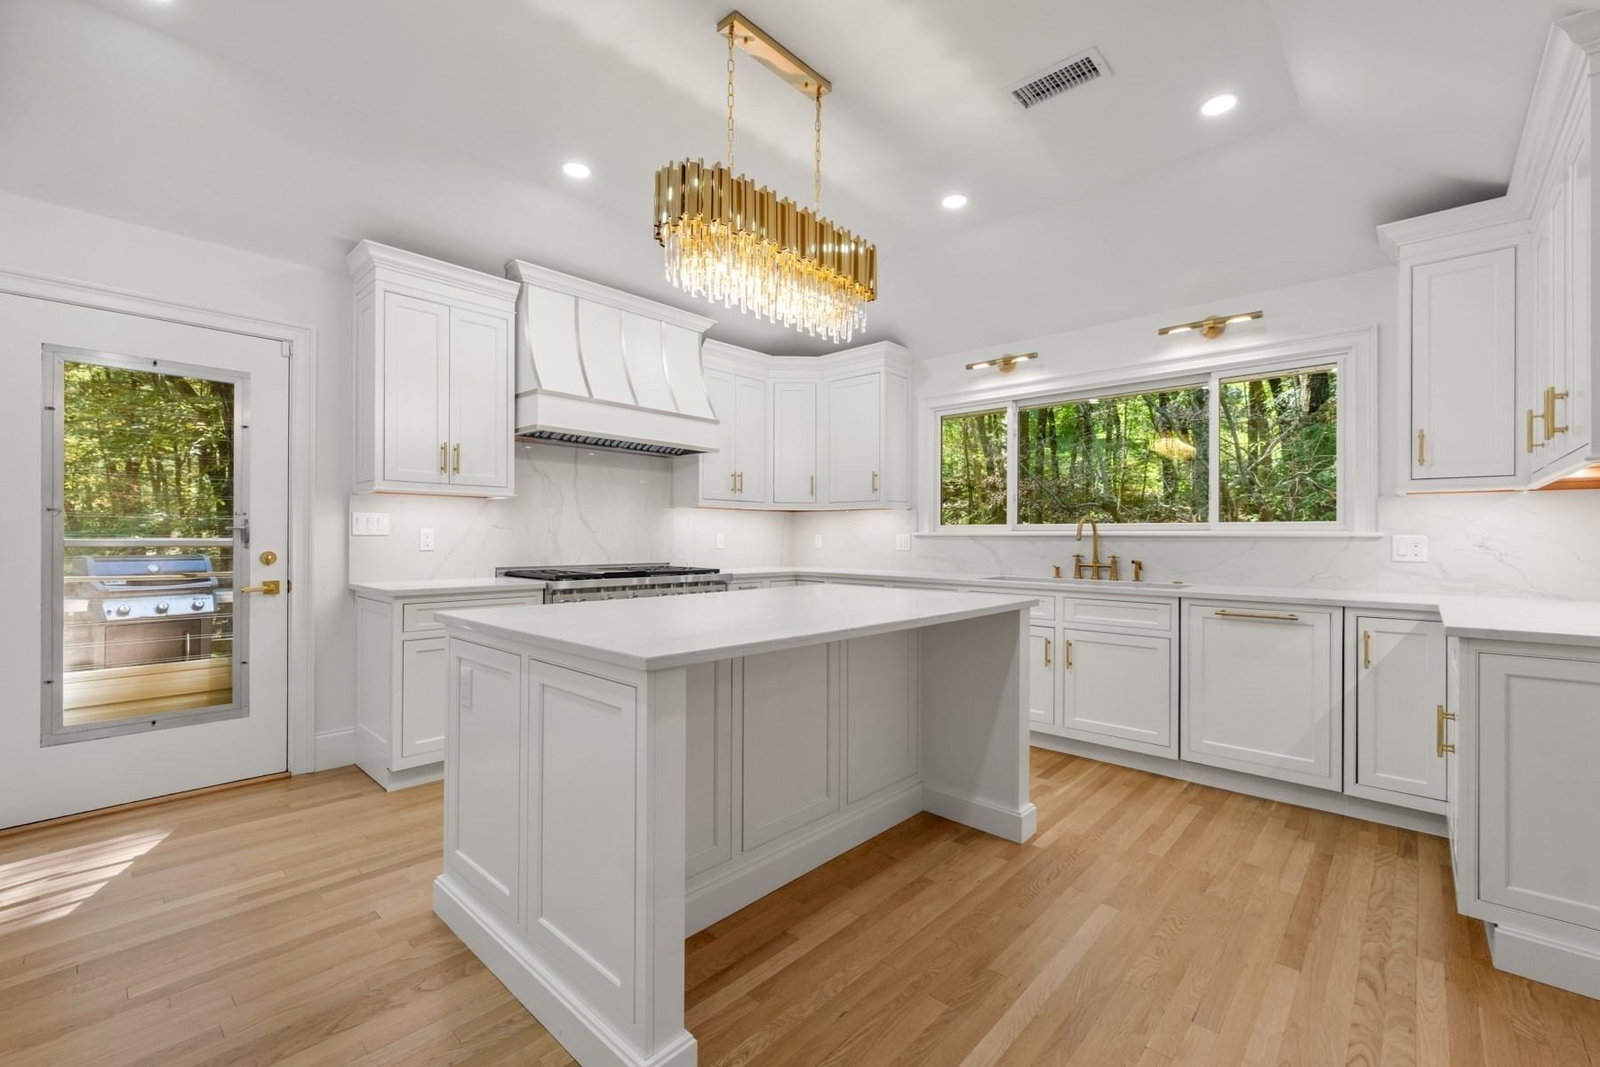
44 Meadowbrook Road Weston — Photo 1 of 42
Recent Drop: $255,000
$5,495,000
44 Meadowbrook Road, Weston, MA 02493
Weston, MA 02493 — Country Club
Beds
4
Baths
6
SqFt
7,600
Style
Single Family
Built
1982
This California Contemporary defines sophisticated living at its finest. Majestically nestled on 2 private, stunning acres in the coveted Weston Country Club neighborhood.The terraced grounds are accented with stone patios, a salt water pool and cabana. Soaring ceilings and an abundance of sunlight flood the multiple levels of thoughtfully designed living spaces. A dramatic family room has sweeping views of the magnificent rolling grounds while overlooking the open floor plan of the main entertainment level The bright and spacious kitchen with a prep pantry and breakfast room lead to the outside patios. The primary suite is adorned with a beautiful wood beamed ceiling and brick fireplace. Dual spa-like bathrooms are complemented by dual walk in closets. 3 en-suite bedrooms are situated in their own private enclaves. The lower level features a fabulous playroom, traditional media room and a brick wine cellar. Stone walls, a receiving court and 4 car garage complete this special home
Key facts
It was listed on May 1, 2026. The price has come down from an original $5,999,000 to $5,495,000 across 2 changes, most recently on September 13, 2026. The annual property taxes are $49,339 (2026 tax year). It sits on a 1.9-acre (82,764 sq ft) lot.
Open Houses
Market Value Analysis
* Analysis is based on 24 actively listed and recently sold comparable properties strictly within Weston, MA.
Property Details
Financials
Parking
Interior Specifications
Climate & Utilities
Building & Exterior
Property & Lot
Amenities & Appliances
Gas Water Heater • Dishwasher • Disposal • Microwave
Neighborhood
Public Transportation • Tennis Court(s) • Walk/Jog Trails • Golf • Medical Facility • Bike Path
Geography
Floorplan Breakdown
Structural Layout
Living Room
Lvl First32 x 19
Closet/Cabinets - Custom Built, Flooring - Hardwood, French Doors, Exterior Access, Recessed Lighting
Dining Room
Lvl First22 x 16
Flooring - Hardwood, French Doors, Exterior Access, Lighting - Sconce, Lighting - Pendant
Kitchen
Lvl First30 x 16
Flooring - Hardwood, Countertops - Upgraded, Kitchen Island, Exterior Access, Recessed Lighting
Office
Lvl First16 x 13
Closet/Cabinets - Custom Built, Flooring - Hardwood, Recessed Lighting
Family Room
Lvl Third31 x 27
Closet/Cabinets - Custom Built, Flooring - Hardwood, Balcony / Deck, French Doors, Exterior Access, Recessed Lighting
Primary Bedroom
Lvl Third22 x 20
Bathroom - Full, Vaulted Ceiling(s), Walk-In Closet(s), Flooring - Hardwood, Balcony - Exterior, French Doors, Lighting - Pendant, Lighting - Overhead
Bedroom 2
Lvl Third25 x 13
Bedroom 3
Lvl First20 x 14
Bathroom - Full, Fireplace, Cedar Closet(s), Flooring - Wall to Wall Carpet, Lighting - Overhead
Bedroom 4
Lvl First21 x 20
Recessed Lighting
Bedroom 5
Lvl Third14 x 13
Bathroom - Full, Flooring - Hardwood, Recessed Lighting
Bathroom 1
Lvl First8 x 5
Bathroom - Half
Property History
$5,495,000
Was $5,750,000
Sep 13, 2026
MLS® 73511241
$5,750,000
Was $5,999,000
Aug 4, 2026
MLS® 73511241
$5,999,000
May 1, 2026
MLS® 73511241
Questions about this home
When was 44 Meadowbrook Road, Weston listed?
44 Meadowbrook Road, Weston was listed on May 1, 2026.
Has the price of 44 Meadowbrook Road, Weston changed?
The price has come down from an original $5,999,000 to $5,495,000 across 2 changes, most recently on September 13, 2026.
What are the property taxes for 44 Meadowbrook Road, Weston?
The annual property taxes for 44 Meadowbrook Road, Weston are $49,339 (2026 tax year).
How big is the lot at 44 Meadowbrook Road, Weston?
44 Meadowbrook Road, Weston sits on a 1.9-acre (82,764 sq ft) lot.
What is the status of 44 Meadowbrook Road, Weston?
44 Meadowbrook Road, Weston is actively listed for sale.
Population
11,579
U.S. Census Bureau, ACS 2024 5-Year Estimates (B01003)
Median Household Income
$250K
U.S. Census Bureau, ACS 2024 5-Year Estimates (B19013)
Renter-Occupied Homes
12.5%
U.S. Census Bureau, ACS 2024 5-Year Estimates (B25003)
New Construction Permits — Middlesex County
2,698 housing units permitted in the last 12 months (+3% vs the prior 12 months) — 1,713 in 5+ unit buildings
U.S. Census Bureau, Building Permits Survey (through Jul '26)
ADU Potential
Massachusetts allows one accessory dwelling unit by right in single-family zoning districts statewide (M.G.L. c. 40A §3; 760 CMR 71.00, effective Feb 2025). Estimated maximum ADU size for this property: 900 sq ft (the lesser of 900 sq ft or half the 7,600 sq ft principal dwelling). Lot size: 82,764 sq ft.
Based on listing data, which indicates the property type — not the zoning district. Local dimensional, septic (Title 5), and historic-district requirements still apply. Not legal advice — verify with the municipality.
Listing Agent: Mizner + Montero
Listing Office: Gibson Sotheby's International Realty
MLS® Number: 73511241