51 Deer Path Hudson — Photo 1 of 40
$989,000
51 Deer Path, Hudson, MA 01749
Hudson, MA 01749
Beds
3
Baths
2.5
SqFt
3,775
Style
Single Family
Built
2004
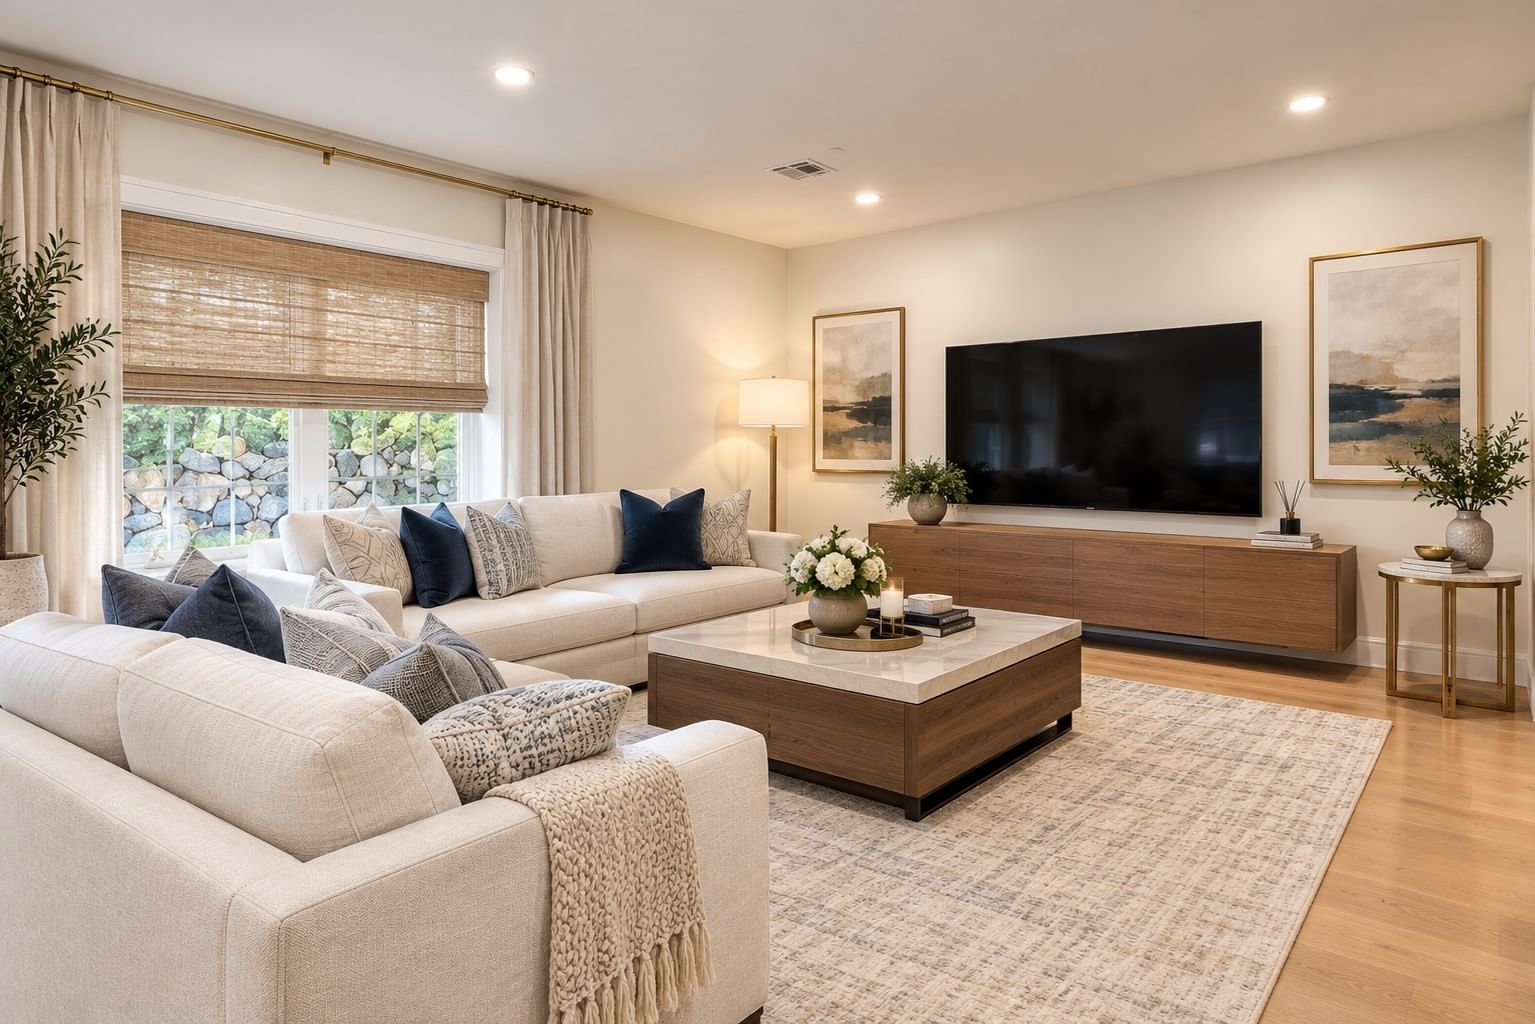
Extraordinary design w/ PRIVATE ELEVATOR at award-winning Deer Path Farms. Built for a former Massachusetts Governor & U.S. Ambassador, this one-of-a-kind home features spectacular custom architectural & design details throughout — including a grand Italian granite foyer, stunning Valcucine kitchen, soaring windows + 14 skylights, and a private elevator. Main level features an expansive open living/dining room w/ custom shelving running the entire back wall -- a perfect space for entertaining or relaxing. The Valcucine kitchen is flooded with natural light and offers direct access to a private deck. Upstairs is a sun-splashed loft/office, a luxurious primary suite w/ walk-in closet & balcony, and a marble-wrapped primary bath. Lower level has two additional bedrooms, full bath, family room, separate laundry, and direct access to two-car garage. Low maintenance living w/ landscaping, snow removal & exterior maintenance covered by association. Wooded retreat yet just moments to major highways! Must be seen to be truly appreciated! Townhouse condominium also listed as MLS #73531124
Key facts
It was listed on June 17, 2026. The annual property taxes are $12,592 (2026 tax year). The condo fee is $498 per month.
Immersive Experience
Market Value Analysis
* Analysis is based on 14 actively listed and recently sold comparable properties strictly within Hudson, MA.
Property Details
Financials
Parking
Interior Specifications
Climate & Utilities
Building & Exterior
Property & Lot
Amenities & Appliances
Range • Oven • Dishwasher • Microwave • Refrigerator • Freezer • Washer • Dryer • Wine Refrigerator
Neighborhood
Shopping • Park • Walk/Jog Trails • Highway Access • Public School
Geography
Floorplan Breakdown
Structural Layout
Living Room
Lvl Main,FirstBathroom - Half, Skylight, Cathedral Ceiling(s), Flooring - Wood, Window(s) - Picture, Cable Hookup, Open Floorplan
Dining Room
Lvl Main,FirstFlooring - Wood, Window(s) - Picture, Open Floorplan
Kitchen
Lvl Main,FirstSkylight, Cathedral Ceiling(s), Kitchen Island, Cabinets - Upgraded, Deck - Exterior, Exterior Access
Family Room
Lvl FirstCloset/Cabinets - Custom Built, Flooring - Wall to Wall Carpet, Wet Bar, Cable Hookup, Exterior Access, Slider
Primary Bedroom
Lvl SecondBathroom - Full, Skylight, Cathedral Ceiling(s), Walk-In Closet(s), Flooring - Wood, Balcony / Deck, Balcony - Exterior
Bedroom 2
Lvl BasementBedroom 3
Lvl BasementCathedral Ceiling(s), Flooring - Wood, Window(s) - Picture
Bathroom 1
Lvl FirstBathroom - Half, Skylight, Flooring - Marble
Bathroom 2
Lvl SecondBathroom - Full, Bathroom - Tiled With Shower Stall, Skylight, Cathedral Ceiling(s), Flooring - Wood, Window(s) - Picture, Bidet
Bathroom 3
Lvl BasementBathroom - Full, Bathroom - Tiled With Tub & Shower, Flooring - Marble, Dryer Hookup - Gas, Washer Hookup
Property History
$989,000
Jun 17, 2026
MLS® 73537754
$989,000
Jun 5, 2026
MLS® 73531124
Questions about this home
When was 51 Deer Path, Hudson listed?
51 Deer Path, Hudson was listed on June 17, 2026.
Has the price of 51 Deer Path, Hudson changed?
The price hasn't changed since it was listed at $989,000.
What are the property taxes for 51 Deer Path, Hudson?
The annual property taxes for 51 Deer Path, Hudson are $12,592 (2026 tax year).
What is the condo fee at 51 Deer Path, Hudson?
The condo fee is $498 per month.
What is the status of 51 Deer Path, Hudson?
51 Deer Path, Hudson is actively listed for sale.
Population
20,077
U.S. Census Bureau, ACS 2024 5-Year Estimates (B01003)
Median Household Income
$103K
U.S. Census Bureau, ACS 2024 5-Year Estimates (B19013)
Renter-Occupied Homes
26.9%
U.S. Census Bureau, ACS 2024 5-Year Estimates (B25003)
New Construction Permits — Middlesex County
2,698 housing units permitted in the last 12 months (+3% vs the prior 12 months) — 1,713 in 5+ unit buildings
U.S. Census Bureau, Building Permits Survey (through Jul '26)
Listing Agent: Tim Mcdonald
Listing Office: Berkshire Hathaway HomeServices Commonwealth Real Estate
MLS® Number: 73537754