51 Deer Path #51 Hudson — Photo 1 of 42
$989,000
51 Deer Path #51, Hudson, MA 01749
Hudson, MA 01749
Beds
3
Baths
2.5
SqFt
3,775
Style
Condominium
Built
2004
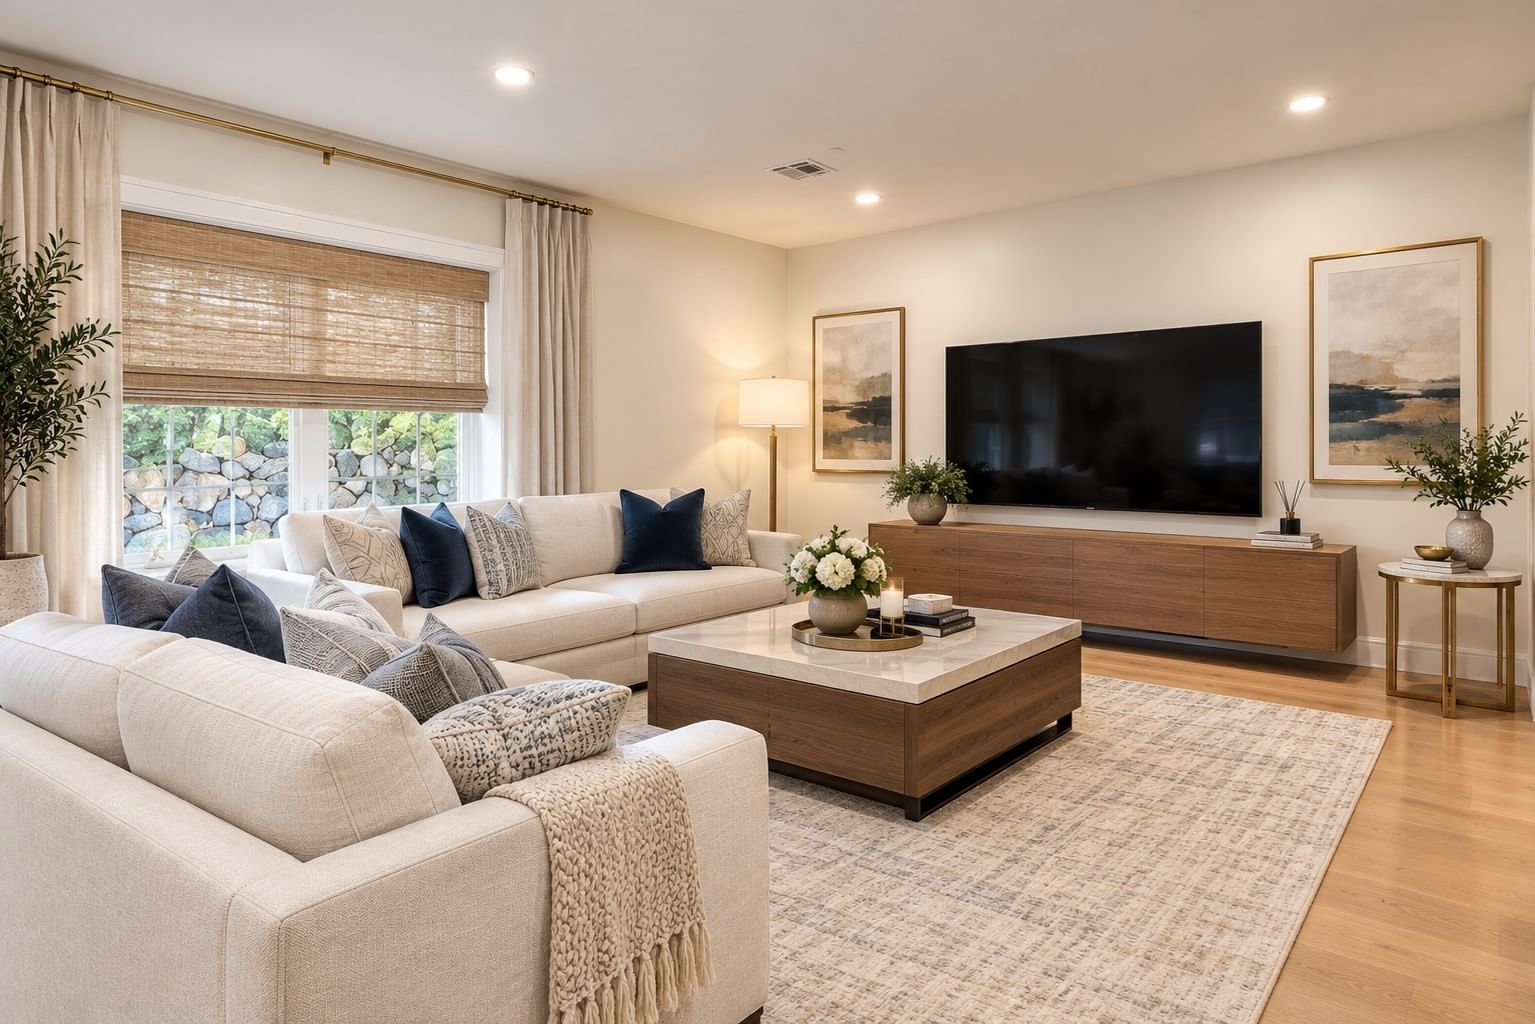
Extraordinary townhouse design w/ private elevator at award winning Deer Path Farms. Built for a former Governor & Ambassador, this incredibly unique home features spectacular custom architectural & design details throughout — including a grand granite foyer, stunning Italian Valcucine kitchen, soaring windows (incl. 14 skylights), and elevator to all three floors. The Italian granite foyer leads to an expansive open living/dining room flanked by breathtaking windows. This room is perfect for entertaining or relaxing in style. The sleek, spacious kitchen is bathed in natural light, features high-end appliances, and has a walk-out to a private outdoor space. Upstairs is a sun-splashed open office, a luxurious primary suite w/ walk-in closet, and a marble-wrapped primary bath. Lower level has two additional bedrooms, full bath, family room, and direct access to two-car garage. Low maintenance living w/ landscaping, snow removal & exterior maintenance covered by association.
Key facts
It was listed on June 5, 2026. The annual property taxes are $12,592 (2026 tax year). The condo fee is $498 per month.
Immersive Experience
Market Value Analysis
* Analysis is based on 13 actively listed and recently sold comparable properties strictly within Hudson, MA.
Property Details
Financials
Parking
Interior Specifications
Climate & Utilities
Building & Exterior
Property & Lot
Amenities & Appliances
Range • Oven • Dishwasher • Microwave • Refrigerator • Freezer • Washer • Dryer • Wine Refrigerator
Neighborhood
Shopping • Park • Walk/Jog Trails • Highway Access • Public School
Geography
Floorplan Breakdown
Structural Layout
Living Room
Lvl Main,FirstBathroom - Half, Skylight, Cathedral Ceiling(s), Flooring - Wood, Window(s) - Picture, Cable Hookup, Open Floorplan
Dining Room
Lvl Main,FirstFlooring - Wood, Window(s) - Picture, Open Floorplan
Kitchen
Lvl Main,FirstSkylight, Cathedral Ceiling(s), Kitchen Island, Cabinets - Upgraded, Deck - Exterior, Exterior Access
Family Room
Lvl FirstCloset/Cabinets - Custom Built, Flooring - Wall to Wall Carpet, Wet Bar, Cable Hookup, Exterior Access, Slider
Primary Bedroom
Lvl SecondBathroom - Full, Skylight, Cathedral Ceiling(s), Walk-In Closet(s), Flooring - Wood, Balcony / Deck, Balcony - Exterior
Bedroom 2
Lvl BasementBedroom 3
Lvl BasementCathedral Ceiling(s), Flooring - Wood, Window(s) - Picture
Bathroom 1
Lvl FirstBathroom - Half, Skylight, Flooring - Marble
Bathroom 2
Lvl SecondBathroom - Full, Bathroom - Tiled With Shower Stall, Skylight, Cathedral Ceiling(s), Flooring - Wood, Window(s) - Picture, Bidet
Bathroom 3
Lvl BasementBathroom - Full, Bathroom - Tiled With Tub & Shower, Flooring - Marble, Dryer Hookup - Gas, Washer Hookup
Questions about this home
When was 51 Deer Path #51, Hudson listed?
51 Deer Path #51, Hudson was listed on June 5, 2026.
Has the price of 51 Deer Path #51, Hudson changed?
The price hasn't changed since it was listed at $989,000.
What are the property taxes for 51 Deer Path #51, Hudson?
The annual property taxes for 51 Deer Path #51, Hudson are $12,592 (2026 tax year).
What is the condo fee at 51 Deer Path #51, Hudson?
The condo fee is $498 per month.
What is the status of 51 Deer Path #51, Hudson?
51 Deer Path #51, Hudson is actively listed for sale.
Population
20,077
U.S. Census Bureau, ACS 2024 5-Year Estimates (B01003)
Median Household Income
$103K
U.S. Census Bureau, ACS 2024 5-Year Estimates (B19013)
Renter-Occupied Homes
26.9%
U.S. Census Bureau, ACS 2024 5-Year Estimates (B25003)
New Construction Permits — Middlesex County
2,698 housing units permitted in the last 12 months (+3% vs the prior 12 months) — 1,713 in 5+ unit buildings
U.S. Census Bureau, Building Permits Survey (through Jul '26)
Listing Agent: Tim Mcdonald
Listing Office: Berkshire Hathaway HomeServices Commonwealth Real Estate
MLS® Number: 73531124