
1 Nassau #1607 Boston — Photo 1 of 24
Recent Drop: $10,000
$849,000
1 Nassau #1607, Boston, MA 02111
Boston, MA 02111 — Chinatown
Beds
2
Baths
2
SqFt
1,099
Style
Condominium
Built
2004
NICE PRICE ! Fresh Opportunity at The Metropolitan. Elevated city living begins on the 16th floor of one of Midtown-Chinatown Boston's premier full-service residences. This sun-filled 2-bedroom, 2-bath home is wrapped in dramatic floor-to-ceiling glass, showcasing panoramic skyline views while filling the interior with natural light throughout the day. The open-concept layout offers hardwood floors, granite countertops, rich cherry cabinetry, black appliances, in-unit laundry, and an oversized hallway closet providing exceptional storage.Ideally located just moments from Tufts Medical Center and the Tufts University School of Dental Medicine, this home offers outstanding convenience for physicians, healthcare professionals, faculty, residents, students, and anyone seeking an effortless walk-to-work lifestyle. South Station, the Financial District, and Boston's major hospitals are also within easy reach. Beyond the front door, enjoy the best of downtown Boston with neighborhood favorites including Café Darq, More Coffee & Tea, APM Coffee, acclaimed Chinatown restaurants, the Theater District, Boston Common, Ink Block, and Whole Foods—all just a short stroll away. The Metropolitan delivers the perfect blend of luxury, location, and everyday convenience in the heart of the city.
Immersive Experience
Market Value Analysis
* Analysis is based on 24 actively listed and recently sold comparable properties strictly within Boston, MA.
Property Details
Financials
Parking
Interior Specifications
Climate & Utilities
Building & Exterior
Property & Lot
Amenities & Appliances
Range • Dishwasher • Disposal • Microwave • Refrigerator • Washer • Dryer
Neighborhood
Public Transportation • Shopping • Medical Facility • Highway Access • House of Worship • Public School
Geography
Floorplan Breakdown
Structural Layout
Living Room
Lvl First8.416666666 x 9.666666666
Flooring - Wood, Window(s) - Picture
Dining Room
Lvl First8.416666666 x 9.666666666
Flooring - Wood, Window(s) - Picture
Kitchen
Lvl First6.333333333 x 9.666666666
Flooring - Stone/Ceramic Tile, Countertops - Stone/Granite/Solid
Primary Bedroom
Lvl First11.583333333 x 17.25
Bathroom - Full, Walk-In Closet(s), Flooring - Wood
Bedroom 2
Lvl First11.166666666 x 17.25
Bathroom 1
Lvl FirstBathroom - 3/4, Flooring - Stone/Ceramic Tile
Property History
$849,000
Was $859,000
Sep 2, 2026
MLS® 73544147
$859,000
Jul 2, 2026
MLS® 73544147
Population
8,407
U.S. Census Bureau, ACS 2024 5-Year Estimates (B01003)
Median Household Income
$87K
U.S. Census Bureau, ACS 2024 5-Year Estimates (B19013)
Renter-Occupied Homes
73.8%
U.S. Census Bureau, ACS 2024 5-Year Estimates (B25003)
New Construction Permits — Suffolk County
2,337 housing units permitted in the last 12 months (+13% vs the prior 12 months) — 2,062 in 5+ unit buildings
U.S. Census Bureau, Building Permits Survey (through Jul '26)
Listing Agent: Onnelly T. Parslow
Listing Office: Berkshire Hathaway HomeServices Warren Residential
MLS® Number: 73544147
Related Insights
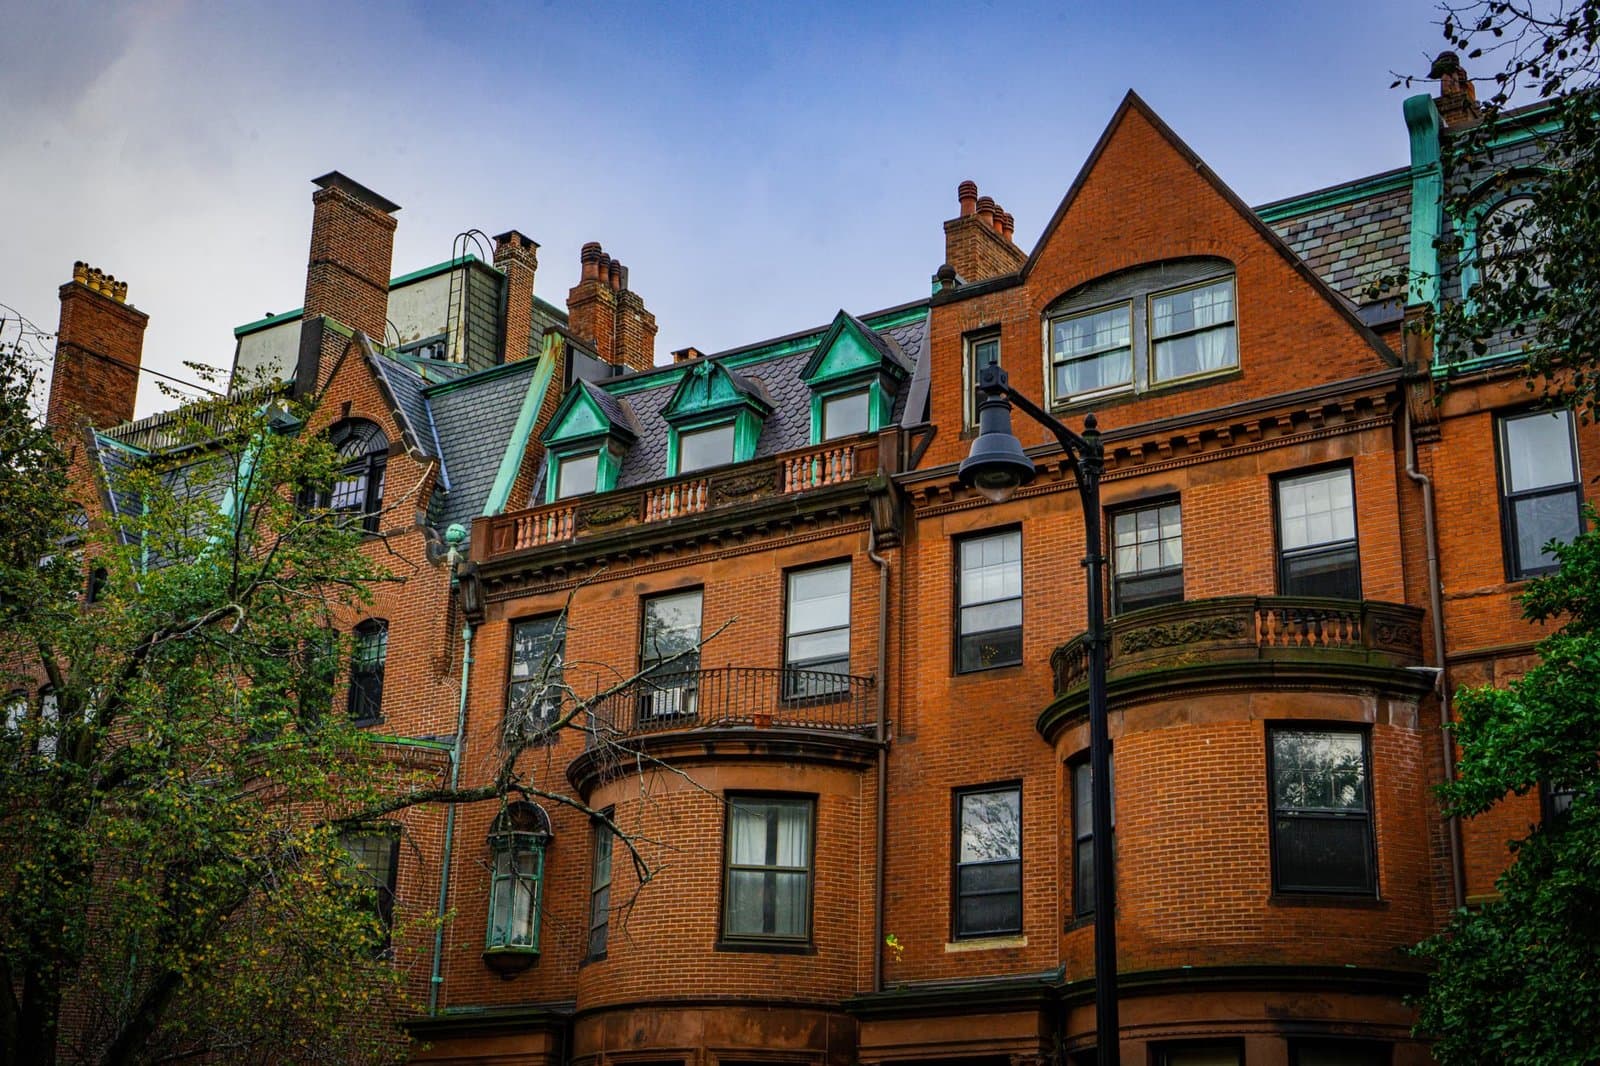
Boston Neighborhood Tiers for First-Time Buyers
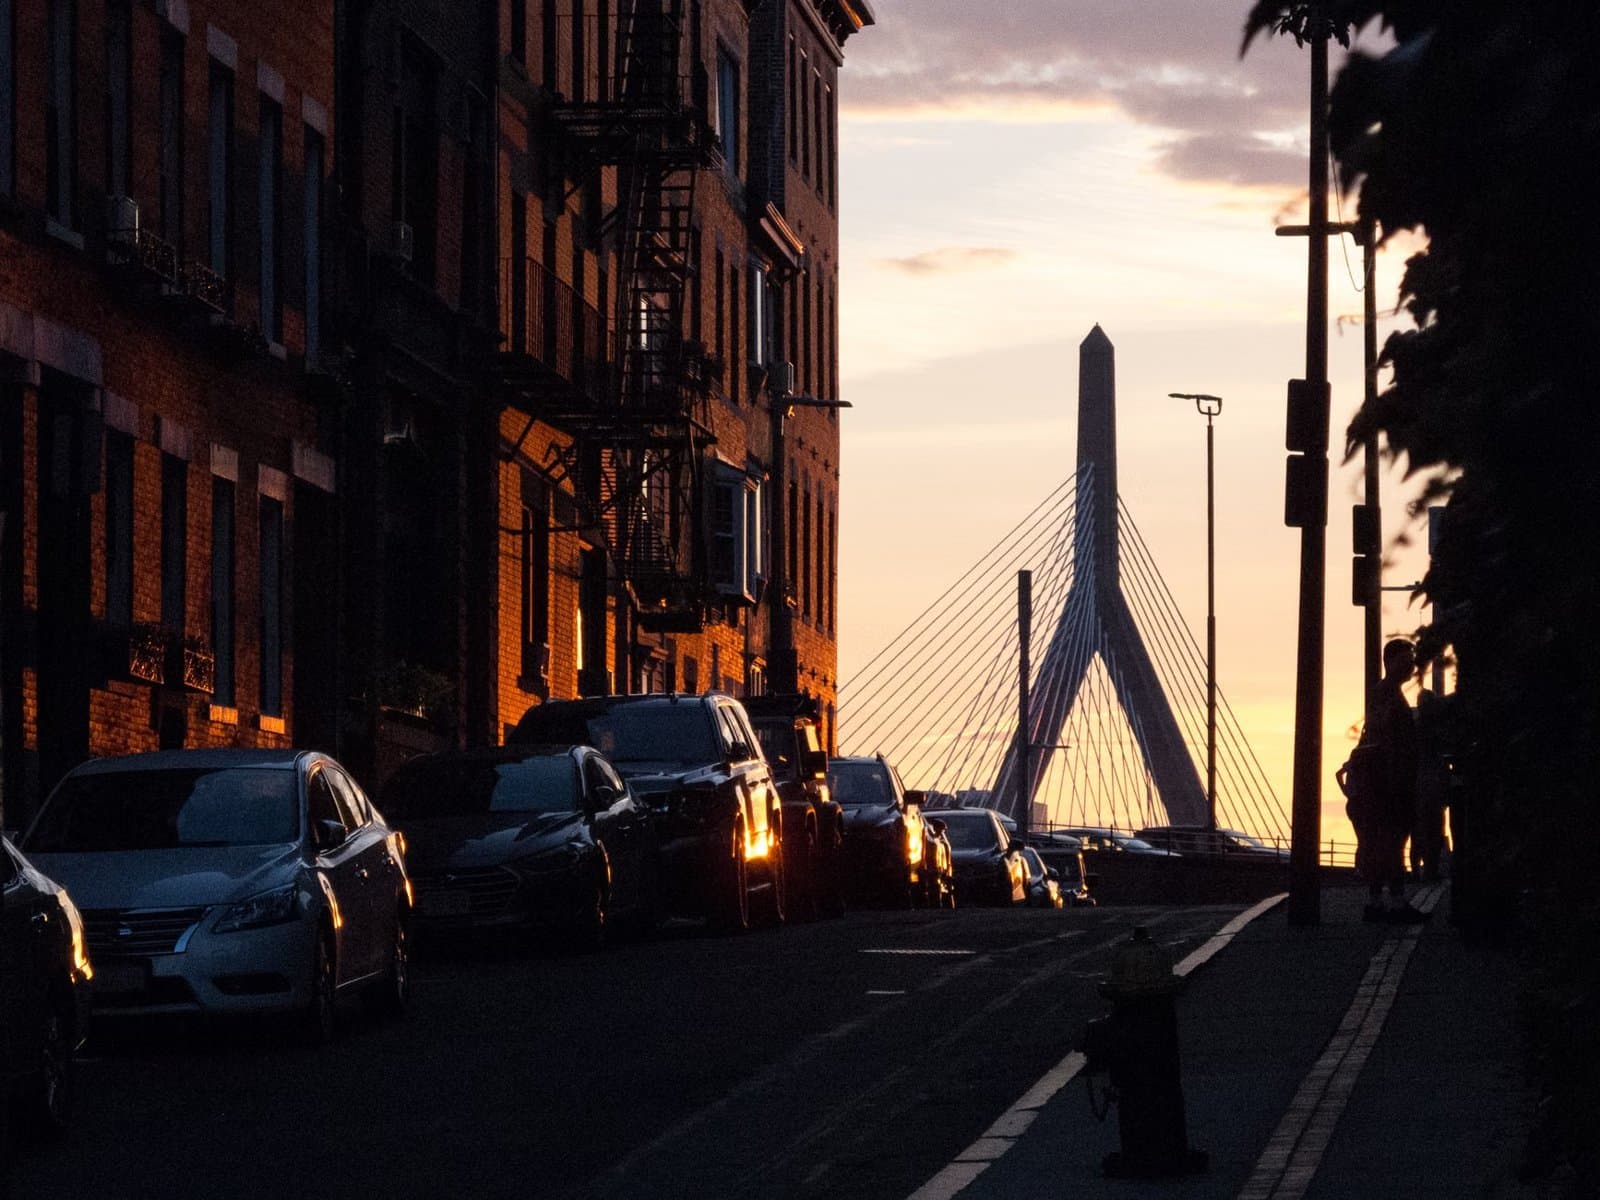
Boston Housing Inventory Mirage for Buyers
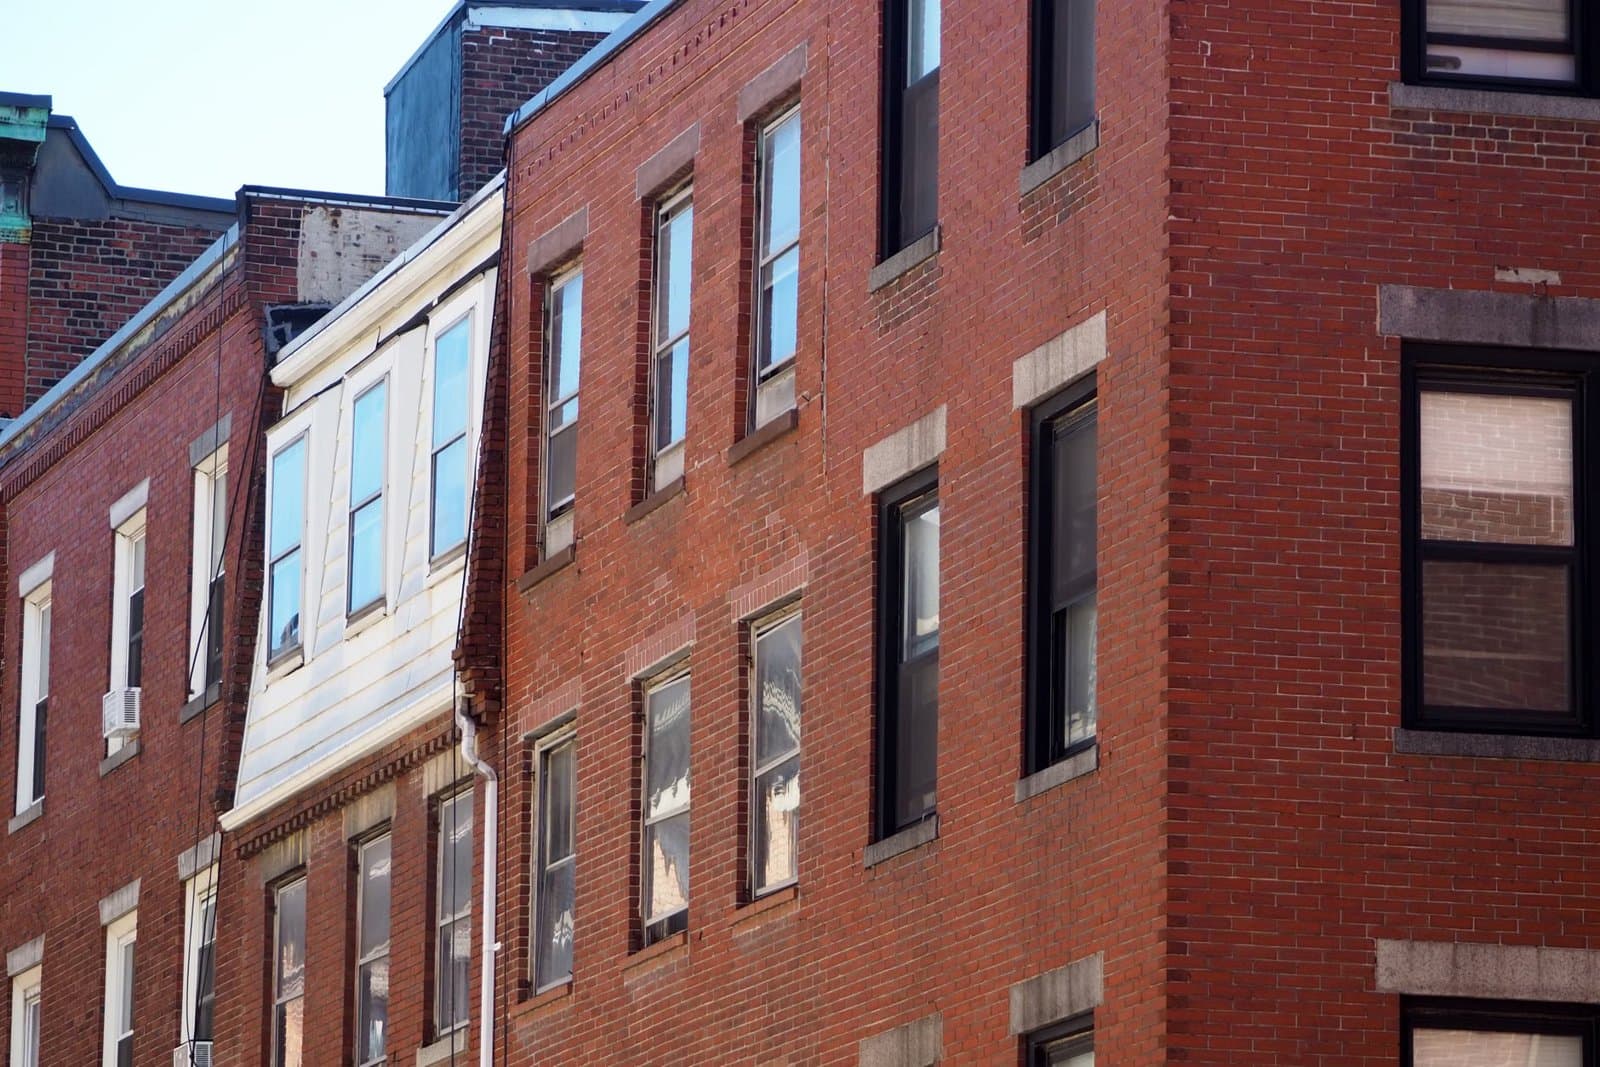
Boston Housing Market: Supply and Price Standoff
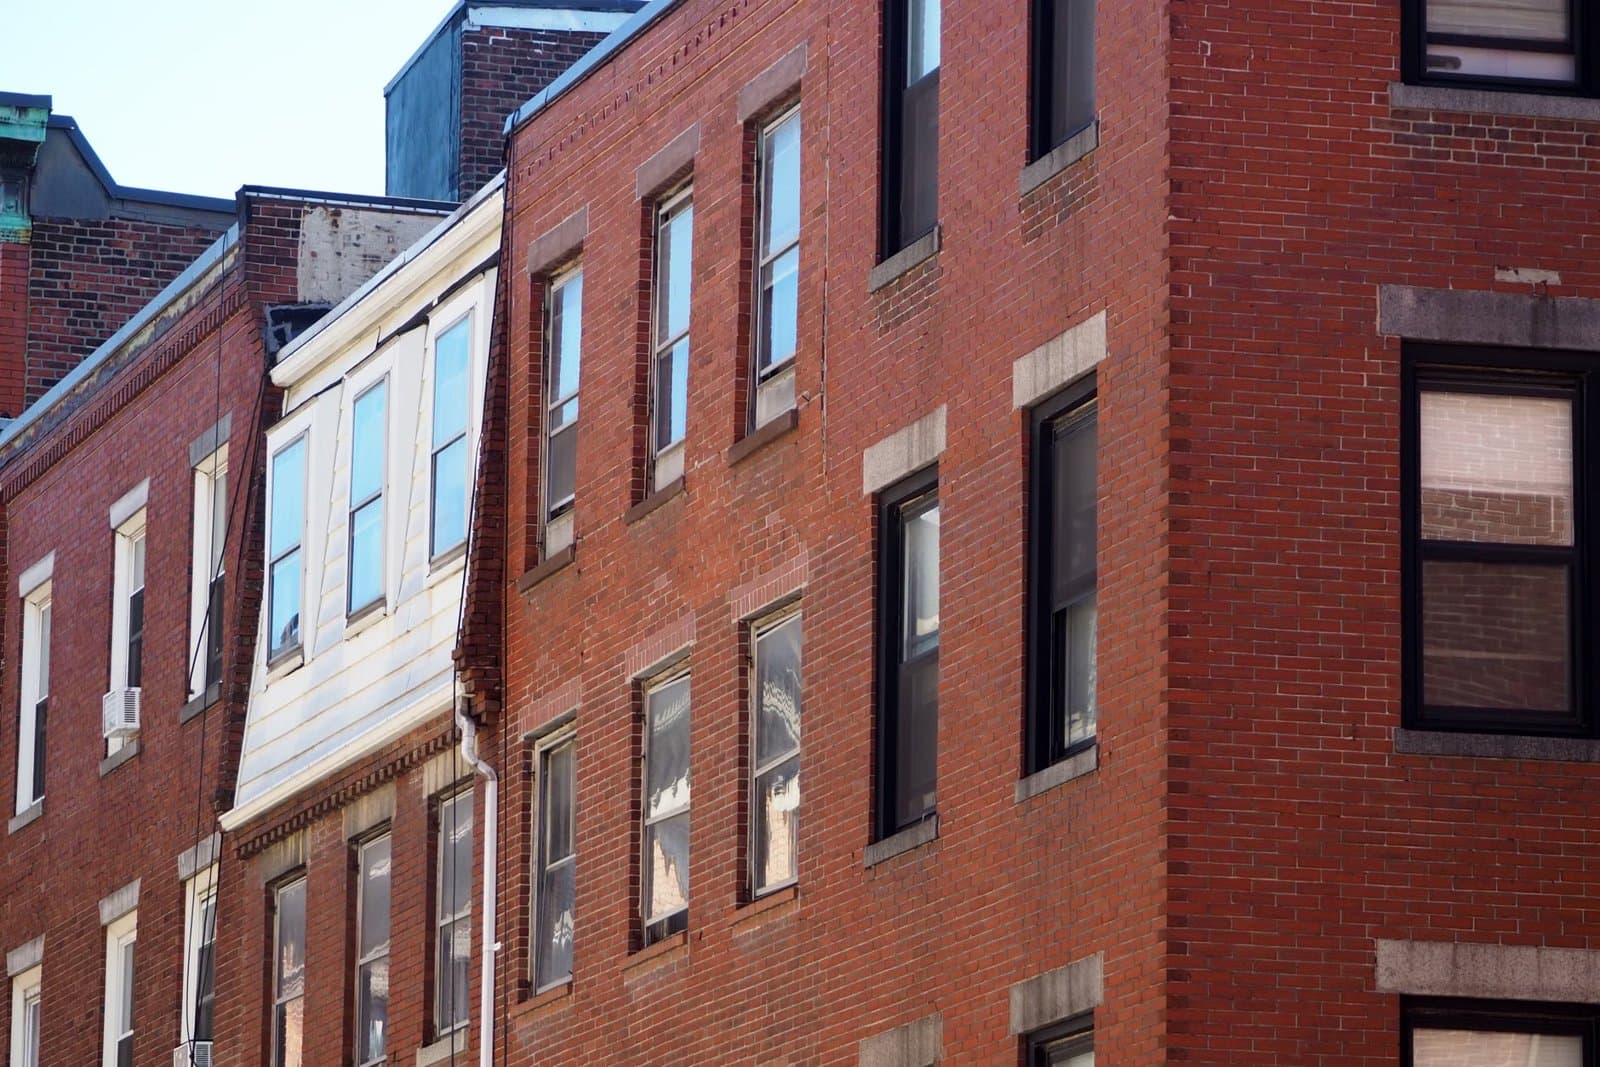
Boston Buyers: MassHousing Help Still Open After Deadline
Boston Sellers’ Guide to Down-Payment Assistance Offers
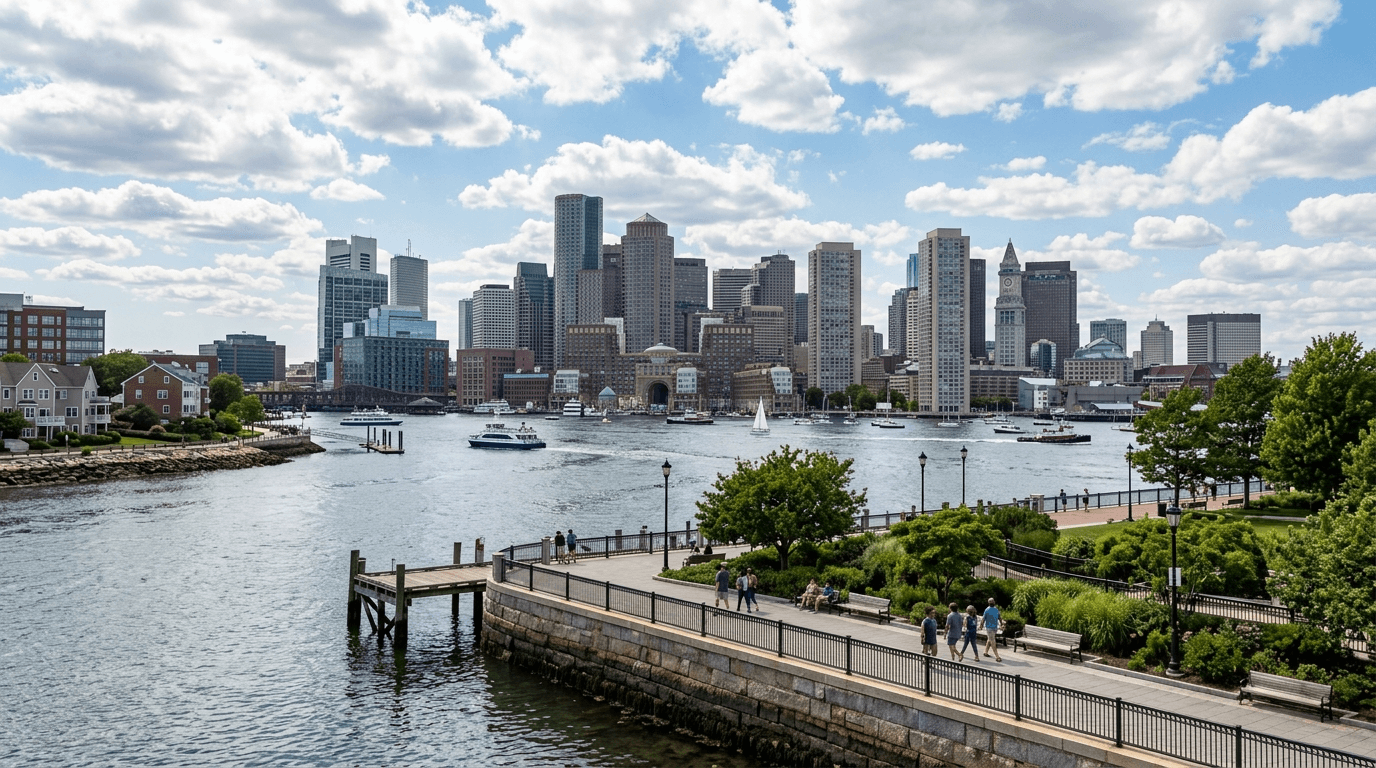
Boston MA Neighborhoods Map: East Boston Waterfront
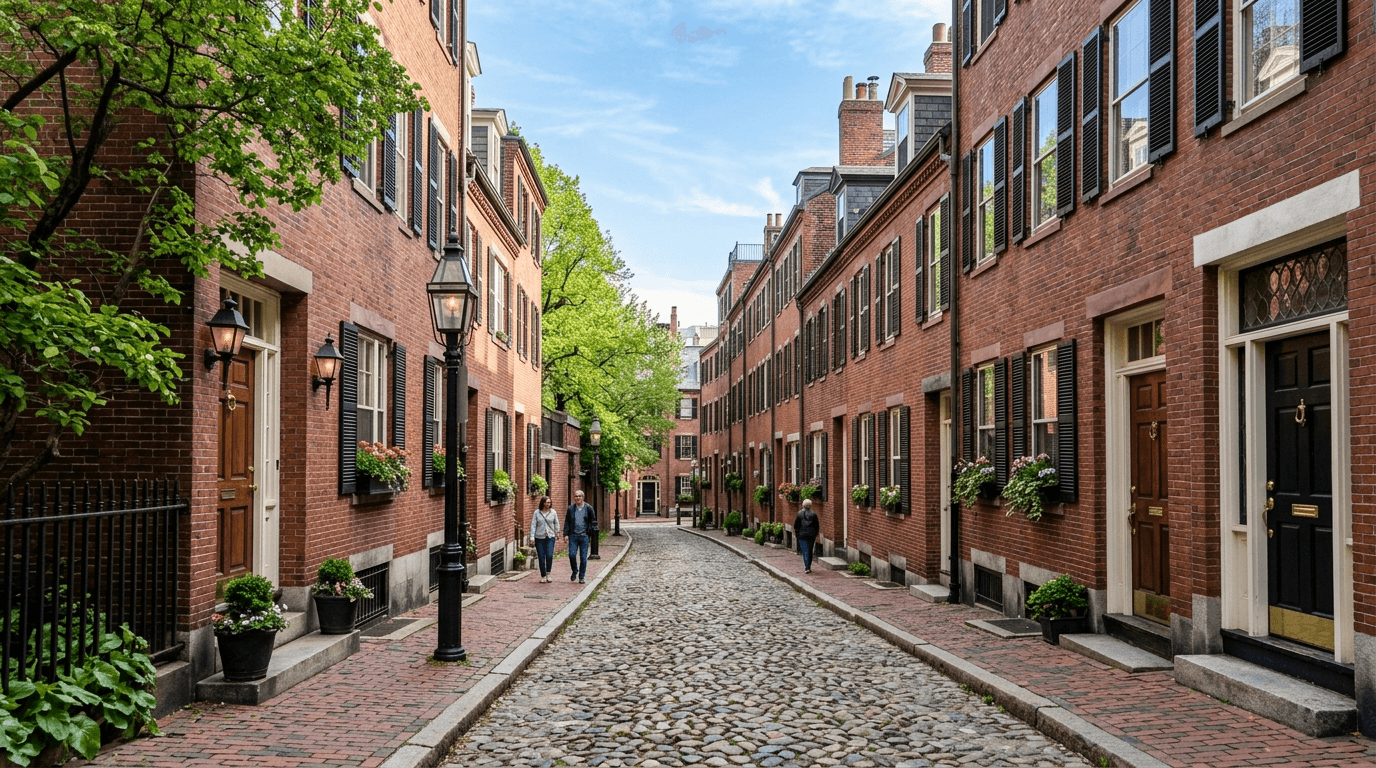
Boston MA Neighborhoods Map by Price Tier for First-Timers
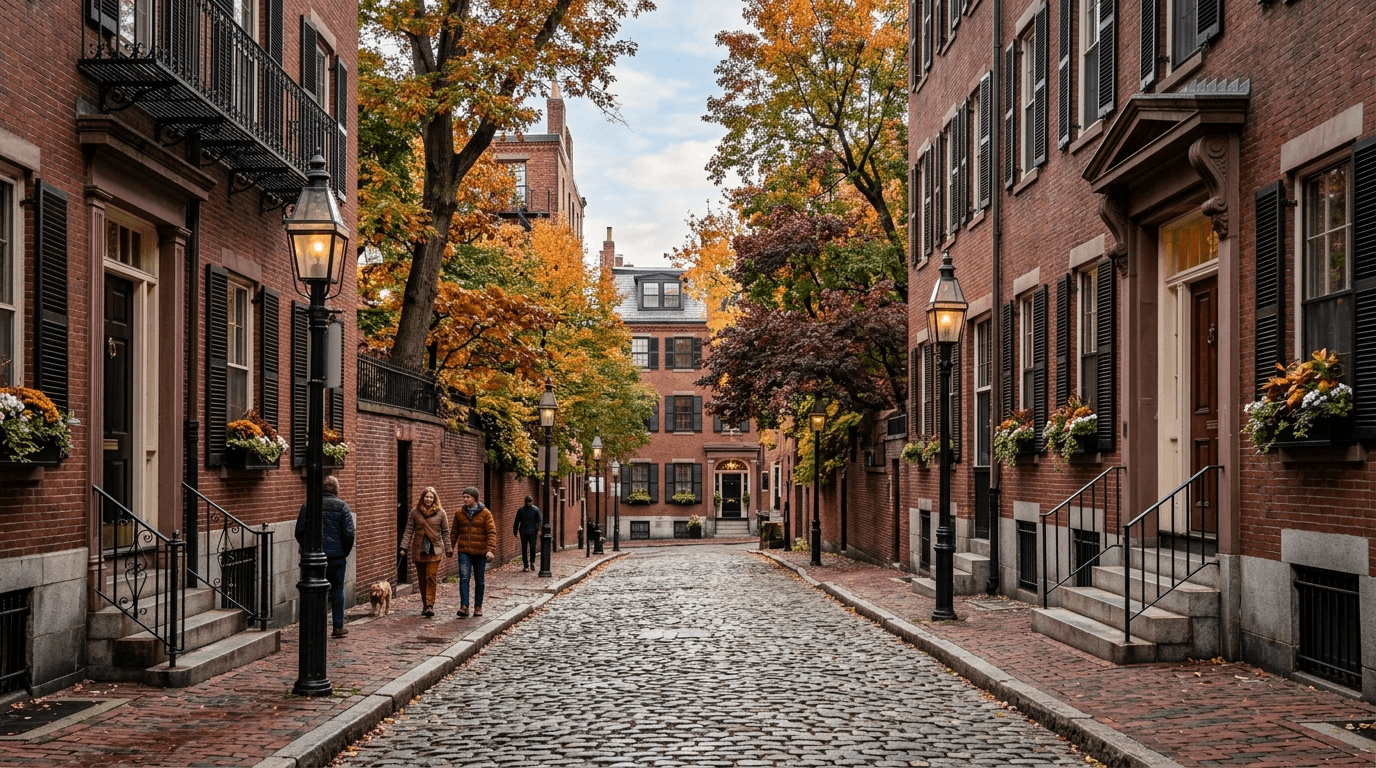
Best Neighborhoods in Boston MA: Beacon Hill & Back Bay
Browse More Homes in Boston
Explore other active listings in the area.
 $495,00032A Glenville Avenue Unit 32ABoston, MA2 bd1 ba845 sqft
 $1,385,000145 Saint Botolph St Unit 24Boston, MA2 bd2 ba1,284 sqft
 $7,850,0001 Dalton St Unit 4804Boston, MA3 bd4 ba2,558 sqft
 $1,395,00055 Green St Unit 55Boston, MA3 bd3 ba2,324 sqft
 $885,000161 Dorchester St Unit 2Boston, MA3 bd2 ba1,247 sqft
 $399,900111 Eutaw St Unit 1ABoston, MA1 bd1 ba585 sqft