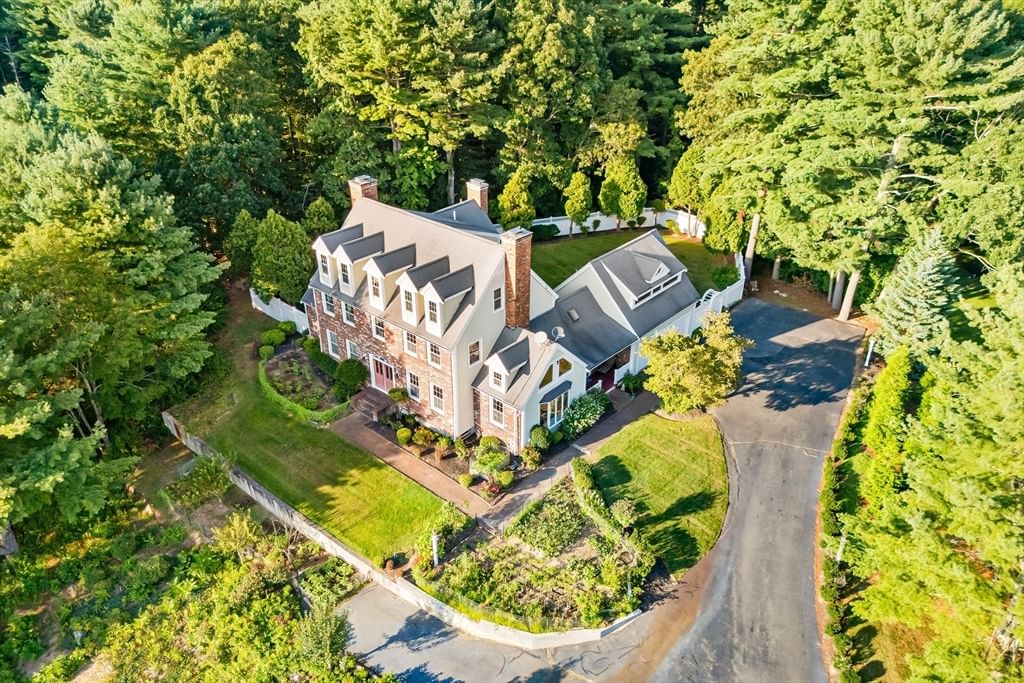
41 Misty Meadow Rd Pembroke — Photo 1 of 39
$989,000
41 Misty Meadow Rd, Pembroke, MA 02359
Pembroke, MA 02359
Beds
6
Baths
3.5
SqFt
3,042
Style
Single Family
Built
1990
Idyllic six bedroom 3 1/2 bath multi unit on 6.41 acres of land in one of Pembroke's most desirable neighborhoods. Enjoy your own private sanctuary, abutting the North River, from your covered expanded deck overlooking your beautiful serene pool. Located minutes away from shops, restaurants, highways, and local activities. Many updates already completed. Entertaining is a breeze in this warm and inviting home, each season brings its own magic, enjoy lounging by the beautiful private pool in the summer, listening to the birds chirping and enjoying your favorite beverage, then in the fall, enjoy pumpkin carving on your covered deck in a picture-perfect setting. Relax by the wood burning fireplace in winter, then spring brings all the flowers and blossoms again. Finished bonus work-out room in basement plus two car garage, lots of storage and convenient second floor laundry also. Really is a must see.
Key facts
It was listed on September 23, 2026. The annual property taxes are $10,626 (2026 tax year). It sits on a 6.41-acre (279,568 sq ft) lot.
No longer available to tour
Market Value Analysis
* Analysis is based on 23 actively listed and recently sold comparable properties strictly within Pembroke, MA.
Property Details
Financials
Parking
Interior Specifications
Climate & Utilities
Building & Exterior
Property & Lot
Amenities & Appliances
Water Heater • Electric Water Heater • Range • Dishwasher
Neighborhood
Public Transportation • Shopping • Tennis Court(s) • Park • Walk/Jog Trails • House of Worship
Geography
Floorplan Breakdown
Structural Layout
Living Room
Lvl First15.5 x 12
Flooring - Hardwood, French Doors
Dining Room
Lvl First10.4 x 12.4
Flooring - Hardwood, French Doors
Kitchen
Lvl First14.1 x 12.6
Flooring - Stone/Ceramic Tile, Dining Area, Countertops - Stone/Granite/Solid
Family Room
Lvl First19.4 x 13.1
Flooring - Hardwood, Balcony / Deck, Balcony - Exterior, Slider
Primary Bedroom
Lvl Second15.9 x 13.5
Bathroom - Full, Closet, Flooring - Wall to Wall Carpet
Bedroom 2
Lvl Second10.7 x 13.6
Bedroom 3
Lvl Second12 x 10
Closet, Flooring - Wall to Wall Carpet
Bedroom 4
Lvl Second13.11 x 10.4
Closet, Flooring - Wall to Wall Carpet
Bedroom 5
Lvl Second16.4 x 14.7
Closet, Flooring - Wall to Wall Carpet
Bathroom 1
Lvl SecondBathroom - Full, Flooring - Stone/Ceramic Tile
Bathroom 2
Lvl SecondBathroom - Full, Flooring - Stone/Ceramic Tile
Bathroom 3
Lvl FirstBathroom - Half, Flooring - Stone/Ceramic Tile
Property History
$989,000
Sep 23, 2026
MLS® 73581990
$989,000
Sep 23, 2026
MLS® 73582005
Questions about this home
When was 41 Misty Meadow Rd, Pembroke listed?
41 Misty Meadow Rd, Pembroke was listed on September 23, 2026.
Has the price of 41 Misty Meadow Rd, Pembroke changed?
The price hasn't changed since it was listed at $989,000.
What are the property taxes for 41 Misty Meadow Rd, Pembroke?
The annual property taxes for 41 Misty Meadow Rd, Pembroke are $10,626 (2026 tax year).
How big is the lot at 41 Misty Meadow Rd, Pembroke?
41 Misty Meadow Rd, Pembroke sits on a 6.41-acre (279,568 sq ft) lot.
What is the status of 41 Misty Meadow Rd, Pembroke?
41 Misty Meadow Rd, Pembroke is under contract, and the MLS still lists it as active.
Population
18,382
U.S. Census Bureau, ACS 2024 5-Year Estimates (B01003)
Median Household Income
$146K
U.S. Census Bureau, ACS 2024 5-Year Estimates (B19013)
Renter-Occupied Homes
9.9%
U.S. Census Bureau, ACS 2024 5-Year Estimates (B25003)
New Construction Permits — Plymouth County
1,093 housing units permitted in the last 12 months (+18% vs the prior 12 months) — 176 in 5+ unit buildings
U.S. Census Bureau, Building Permits Survey (through Jul '26)
ADU Potential
Massachusetts allows one accessory dwelling unit by right in single-family zoning districts statewide (M.G.L. c. 40A §3; 760 CMR 71.00, effective Feb 2025). Estimated maximum ADU size for this property: 900 sq ft (the lesser of 900 sq ft or half the 3,042 sq ft principal dwelling). Lot size: 279,568 sq ft.
Based on listing data, which indicates the property type — not the zoning district. Local dimensional, septic (Title 5), and historic-district requirements still apply. Not legal advice — verify with the municipality.
Listing Agent: Ita Lynch
Listing Office: ELITE Realty Advisors
MLS® Number: 73581990
No longer available to tour