
581 South Street #2 Boston — Photo 1 of 42
$679,000
581 South Street #2, Boston, MA 02131
Boston, MA 02131 — Roslindale
Beds
3
Baths
1
SqFt
1,544
Style
Condominium
Built
1925
1544 square feet of flexible two-level living! Spacious and thoughtfully updated, this 1,544 sq. ft. two-level Roslindale condo offers 3 bedrooms, flexible living space, two outdoor decks and off-street parking in a location that keeps the city close. The main level features hardwood floors, abundant natural light, comfortable living and dining spaces, and an updated kitchen with stainless steel appliances, refreshed cabinetry and countertops. The upper level is a standout: skylit, airy and adaptable for a home office, den, media room, creative space or additional gathering area. Front and rear decks extend the living space outdoors, while dedicated basement laundry and storage add everyday practicality. A new roof was completed in 2024. Convenient to Roslindale Village, the MBTA Commuter Rail, neighborhood shops and dining, and the Arnold Arboretum, 581 South Street #2 delivers the space and flexibility buyers want with the location that makes Roslindale such a favorite. Some photos are virtually staged.
Immersive Experience
Market Value Analysis
* Analysis is based on 24 actively listed and recently sold comparable properties strictly within Boston, MA.
Property Details
Financials
Parking
Interior Specifications
Climate & Utilities
Building & Exterior
Property & Lot
Amenities & Appliances
Range • Dishwasher • Refrigerator • Washer • Dryer
Neighborhood
Public Transportation • Shopping • Park • Walk/Jog Trails • Golf • Medical Facility
Geography
Floorplan Breakdown
Structural Layout
Living Room
Lvl SecondFlooring - Hardwood
Dining Room
Lvl SecondFlooring - Hardwood
Kitchen
Lvl SecondFlooring - Stone/Ceramic Tile
Master Bedroom
Lvl SecondFlooring - Hardwood
Bedroom 2
Lvl SecondBedroom 3
Lvl SecondFlooring - Hardwood
Bathroom 1
Lvl SecondFlooring - Stone/Ceramic Tile
Population
31,151
U.S. Census Bureau, ACS 2024 5-Year Estimates (B01003)
Median Household Income
$111K
U.S. Census Bureau, ACS 2024 5-Year Estimates (B19013)
Renter-Occupied Homes
40.7%
U.S. Census Bureau, ACS 2024 5-Year Estimates (B25003)
New Construction Permits — Suffolk County
2,527 housing units permitted in the last 12 months (+37% vs the prior 12 months) — 2,269 in 5+ unit buildings
U.S. Census Bureau, Building Permits Survey (through Jun '26)
Listing Agent: The Schlesman Realty Group
Listing Office: ERA Key Realty Services
MLS® Number: 73570393
Related Insights
Boston Buyers: MassHousing Help Still Open After Deadline
Boston Sellers’ Guide to Down-Payment Assistance Offers
Boston MA Neighborhoods Map: East Boston Waterfront
Boston MA Neighborhoods Map by Price Tier for First-Timers
Best Neighborhoods in Boston MA: Beacon Hill & Back Bay
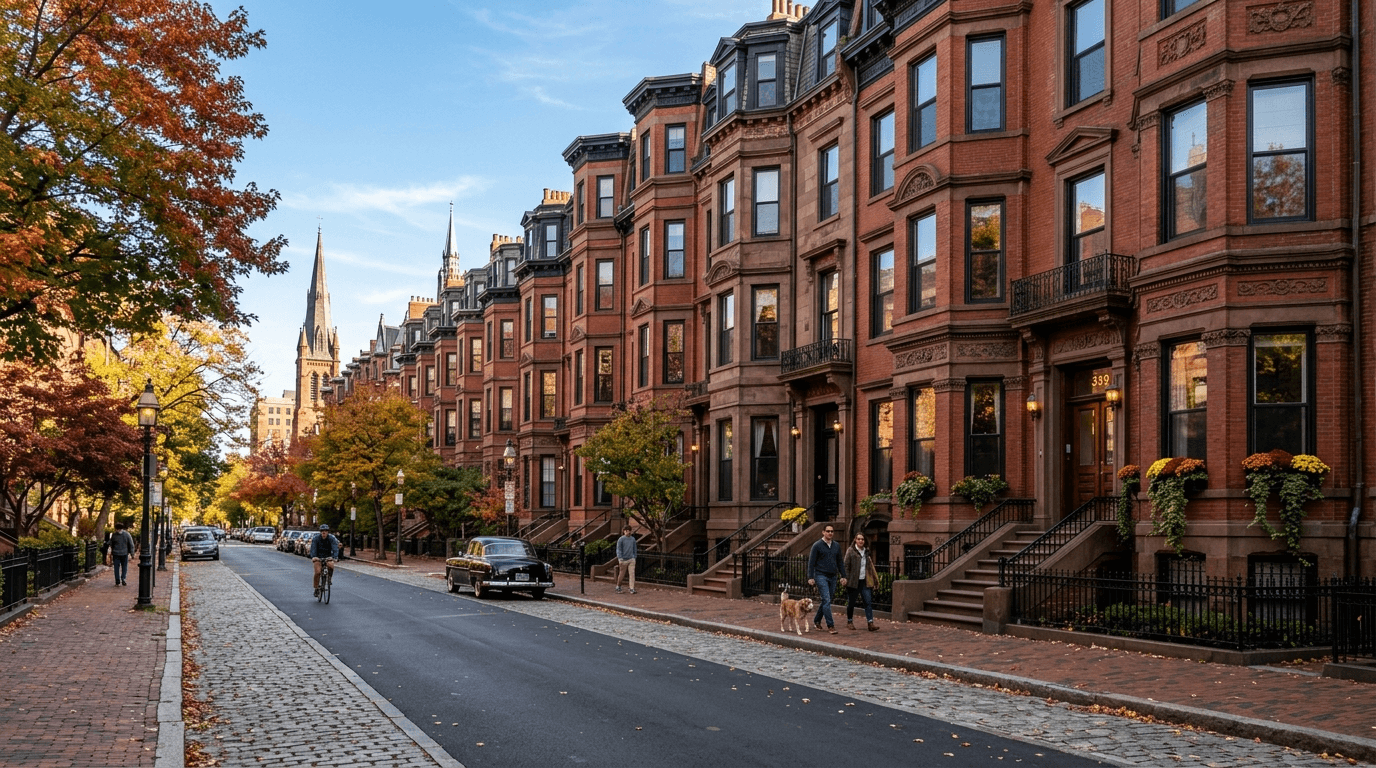
Neighborhoods of Boston MA: Why Back Bay Stands Apart
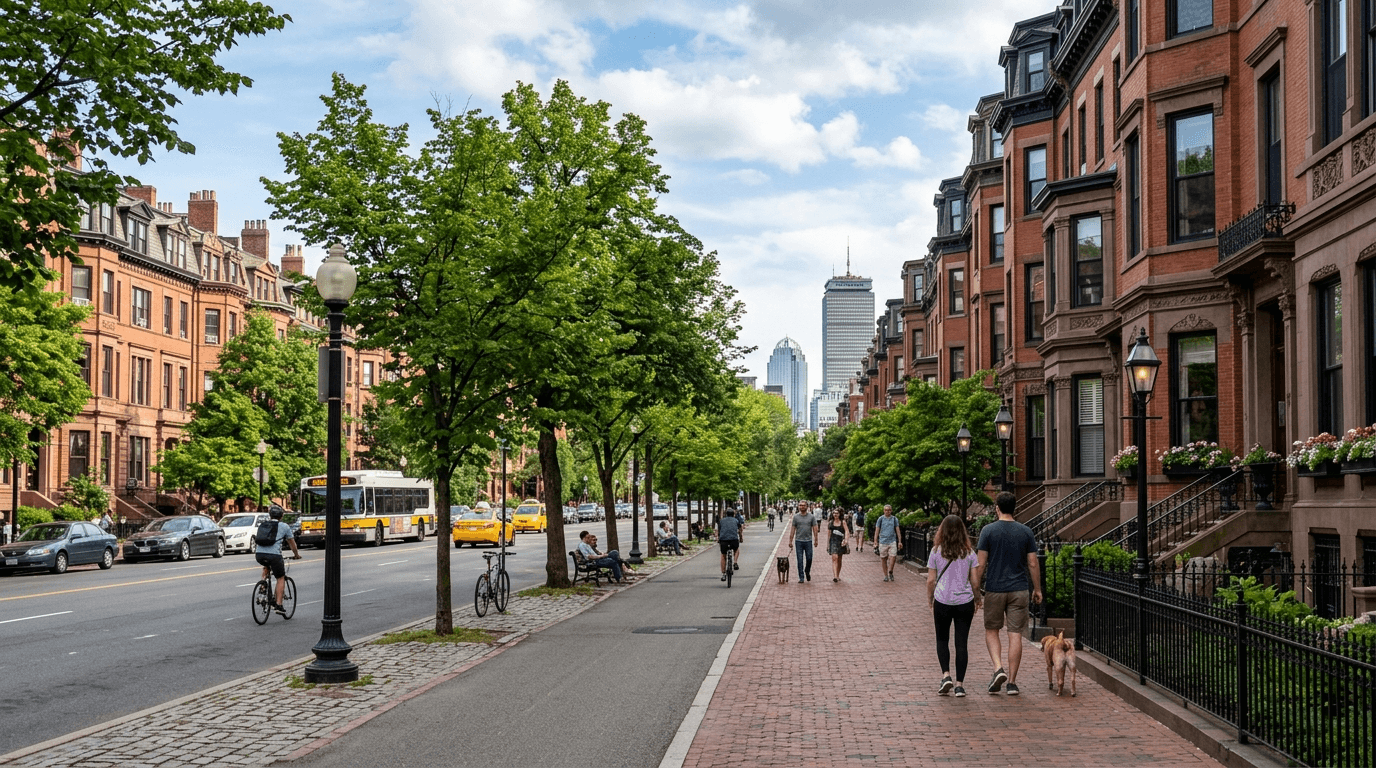
Boston MA Neighborhoods Facing a Seller Split
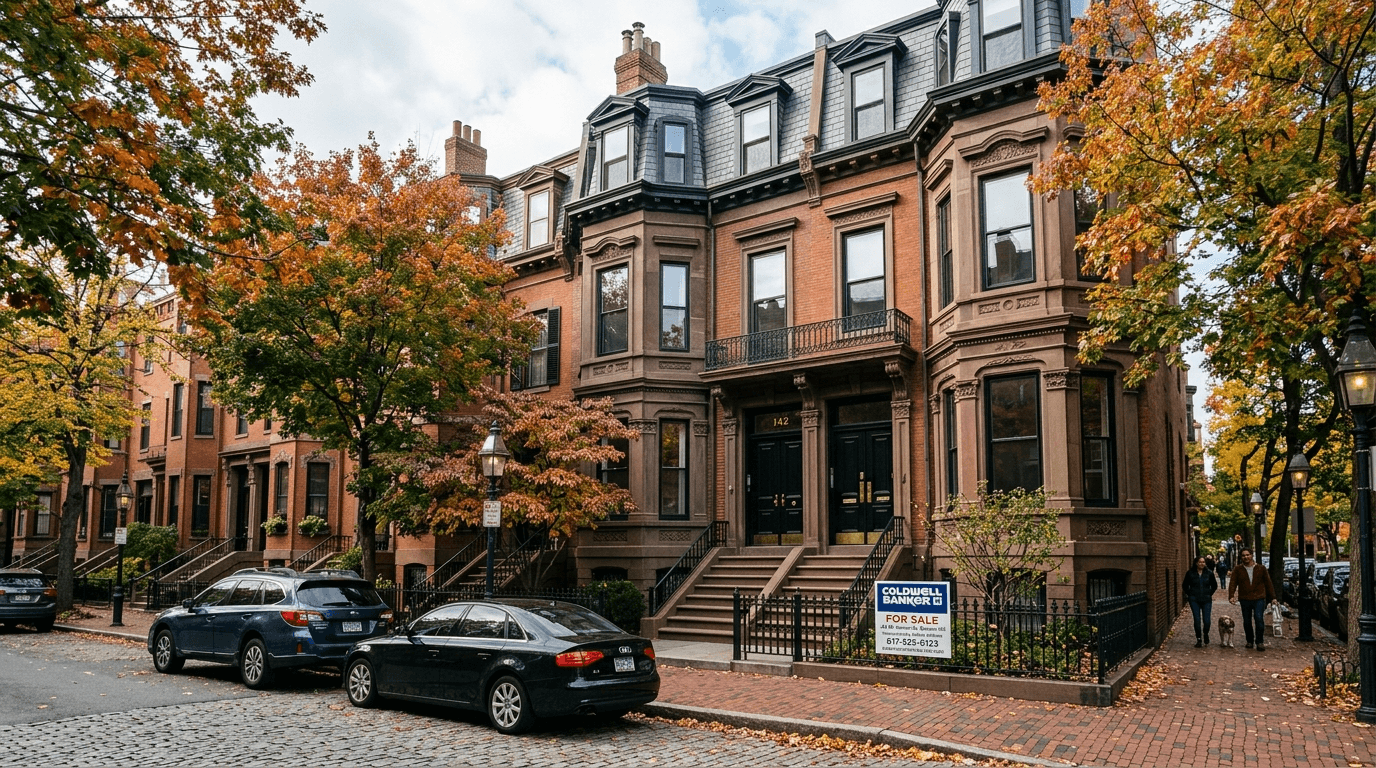
Selling a House in Boston: Pricing for Bidding Wars
Browse More Homes in Boston
Explore other active listings in the area.
 $1,020,000375 Border Street Unit 375Boston, MA3 bd3 ba1,458 sqft
 $1,655,00065 East India Row Unit 16BBoston, MA2 bd2 ba1,644 sqft
 $699,000771 Harrison Avenue Unit 208Boston, MA1 bd2 ba935 sqft
 $750,0001255 Adams St Unit WM205Boston, MA1 bd2 ba1,276 sqft
 $1,180,00050 Leo M Birmingham Unit 310Boston, MA3 bd2 ba1,208 sqft
 $559,000118-120 Granite Ave Unit 1Boston, MA3 bd1 ba967 sqft