Active
63 Days on market

618 East 2nd St #2 Boston — Photo 1 of 23
$1,599,000
618 East 2nd St #2, Boston, MA 02127
Boston, MA 02127 — South Boston
Beds
2
Baths
2
SqFt
1,908
Style
Condominium
Built
2011
Bathed in natural light and defined by bold design, this corner residence feels more gallery than condominium. Set entirely on one level, dramatic ceiling heights, three walls of windows, and a sleek double-sided fireplace create a home that feels both expansive and inviting. The residence unfolds effortlessly between living, dining, and a flexible nook ideal for a home office or creative retreat. The chef's kitchen pairs Henrybuilt cabinetry with Dornbracht fixtures and iconic Fritz Hansen lighting, while the serene primary suite features a custom walk-in closet and oversized en-suite bath. Integrated storage, automated living room shades, and direct-access garage parking reflect the home's thoughtful design. Built in 2011, moments from the beach, parks, and East Broadway's restaurants and cafés. Ask about the opportunity to purchase the adjoining 904 SF residence for expanded living, guest quarters, or added investment potential.
Market Value Analysis
This Property
Size (SqFt) →Price →This Property$838/sqft
Local Avg (Boston)$940/sqft
11% BelowMarket Average
* Analysis is based on 24 actively listed and recently sold comparable properties strictly within Boston, MA.
Property Details
Financials
Original Price$1,599,000
Annual Taxes$14,154.88
HOA Fee$524.3
Parking
Garage1
Off-Street2
Interior Specifications
Total Rooms8
Fireplaces1
FlooringWood, Flooring - Hardwood
BasementN
Climate & Utilities
HeatingCentral
CoolingCentral Air
WaterPublic
SewerPublic Sewer
Building & Exterior
Construction--
Roof--
Foundation--
Zoning0102 Resi
Property & Lot
Acres--
SqFt Lot--
Lot Features--
Amenities & Appliances
Range • Dishwasher • Disposal • Microwave • Refrigerator • Freezer • Washer • Dryer
Neighborhood
Public Transportation • Shopping • Tennis Court(s) • Park • Walk/Jog Trails • Medical Facility
Geography
Floorplan Breakdown
Structural Layout
Main,First
Living RoomDining RoomKitchenMaster BedroomBedroom 2Bathroom 1Bathroom 2
Living Room
Lvl Main,First21 x 24
Vaulted Ceiling(s), Closet/Cabinets - Custom Built, Flooring - Hardwood, Window(s) - Picture, Wet Bar, High Speed Internet Hookup, Open Floorplan, Recessed Lighting, Remodeled, Lighting - Sconce, Breezeway
Dining Room
Lvl Main,First21 x 12
Vaulted Ceiling(s), Flooring - Hardwood, Window(s) - Bay/Bow/Box, High Speed Internet Hookup, Open Floorplan, Recessed Lighting, Remodeled, Lighting - Overhead
Kitchen
Lvl Main,First21 x 12
Vaulted Ceiling(s), Closet/Cabinets - Custom Built, Flooring - Hardwood, Dining Area, Countertops - Stone/Granite/Solid, Cabinets - Upgraded, High Speed Internet Hookup, Open Floorplan, Recessed Lighting, Remodeled, Stainless Steel Appliances, Gas Stove, Peninsula, Lighting - Pendant
Master Bedroom
Lvl Main,First24 x 13
Bathroom - Full, Bathroom - Double Vanity/Sink, Vaulted Ceiling(s), Walk-In Closet(s), Closet/Cabinets - Custom Built, Flooring - Hardwood, Window(s) - Bay/Bow/Box, Double Vanity, High Speed Internet Hookup, Recessed Lighting, Lighting - Sconce
Bedroom 2
Lvl Main,First15 x 11
Bathroom 1
Lvl Main,First14 x 13
Bathroom - Full, Bathroom - Tiled With Shower Stall, Vaulted Ceiling(s), Closet - Linen, Flooring - Stone/Ceramic Tile, Countertops - Stone/Granite/Solid, Cabinets - Upgraded, Double Vanity, Recessed Lighting, Remodeled
Bathroom 2
Lvl Main,First6 x 9
Bathroom - Full, Bathroom - With Tub & Shower, Flooring - Stone/Ceramic Tile, Cabinets - Upgraded, Recessed Lighting, Remodeled
Property History
Listed
$1,599,000
Jun 18, 2026
MLS® 73538379
Expired
$1,599,000
Dec 31, 2025
MLS® 73425057
Sold
$6,300
Nov 26, 2025
MLS® 73445631
Listed
$6,000
Oct 20, 2025
MLS® 73445631
Expired
$1,699,000
Sep 19, 2025
MLS® 73394041
Listed
$1,599,000
Sep 3, 2025
MLS® 73425057
Listed
$1,699,000
Jun 19, 2025
MLS® 73394041
Population
36,769
U.S. Census Bureau, ACS 2024 5-Year Estimates (B01003)
Median Household Income
$164K
U.S. Census Bureau, ACS 2024 5-Year Estimates (B19013)
Renter-Occupied Homes
54.7%
U.S. Census Bureau, ACS 2024 5-Year Estimates (B25003)
New Construction Permits — Suffolk County
2,527 housing units permitted in the last 12 months (+37% vs the prior 12 months) — 2,269 in 5+ unit buildings
U.S. Census Bureau, Building Permits Survey (through Jun '26)
Listing Provided By
Listing Agent: John Ivanoff
Listing Office: Coldwell Banker Realty - Hingham
MLS® Number: 73538379
Related Insights
Real Estate
Jul 25, 2026
Boston Buyers: MassHousing Help Still Open After Deadline
Real Estate
Jul 8, 2026
Boston Sellers’ Guide to Down-Payment Assistance Offers
Real Estate
Jun 29, 2026
Boston MA Neighborhoods Map: East Boston Waterfront
Real Estate
Jun 26, 2026
Boston MA Neighborhoods Map by Price Tier for First-Timers
Real Estate
Jun 18, 2026
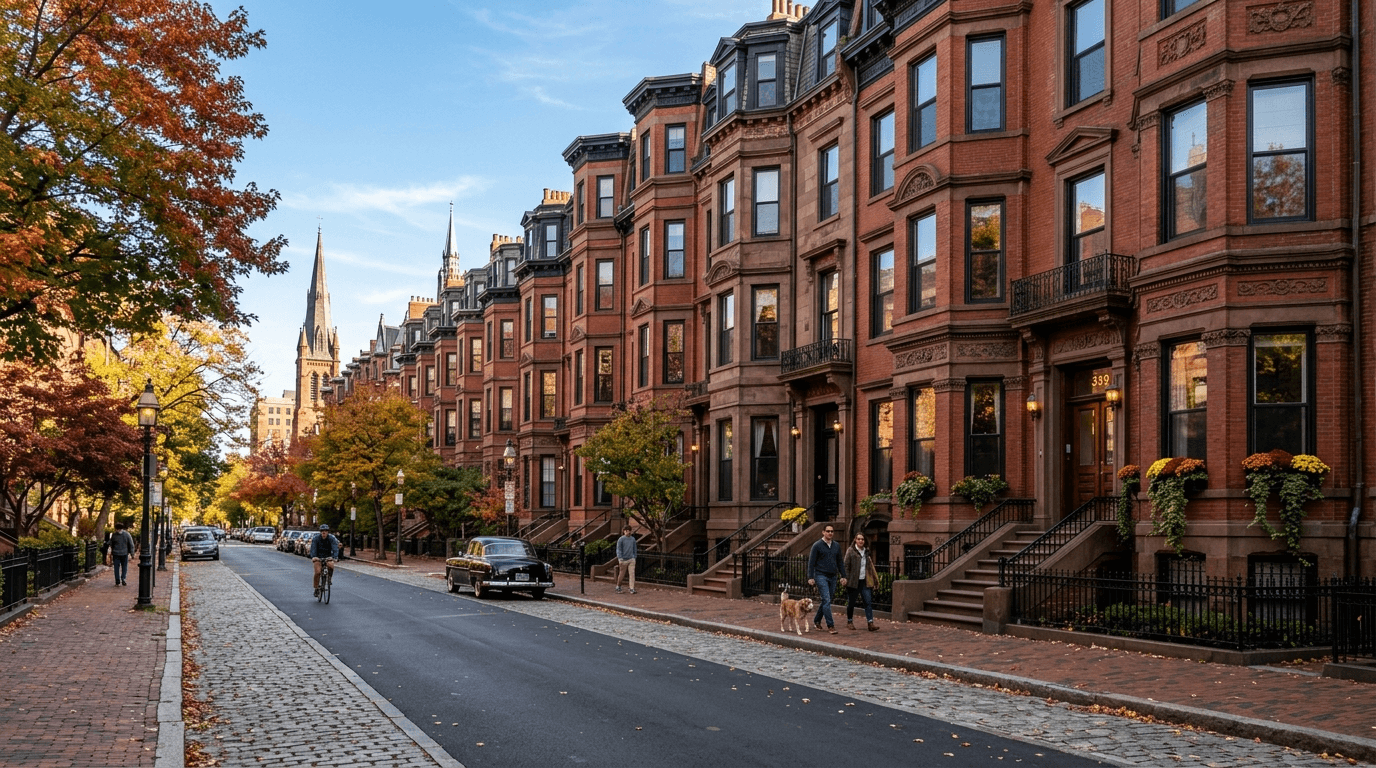
Best Neighborhoods in Boston MA: Beacon Hill & Back Bay
Real Estate
Jun 16, 2026
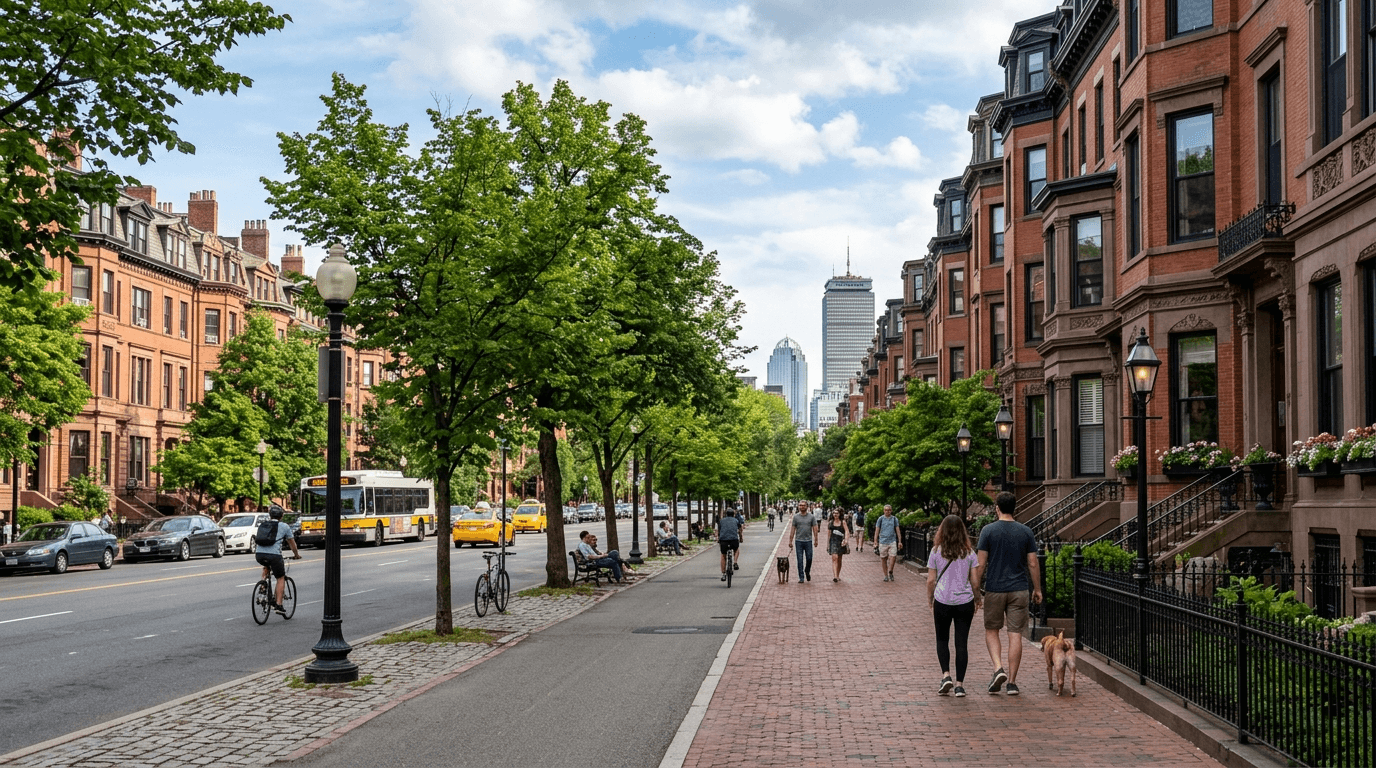
Neighborhoods of Boston MA: Why Back Bay Stands Apart
Real Estate
Jun 11, 2026
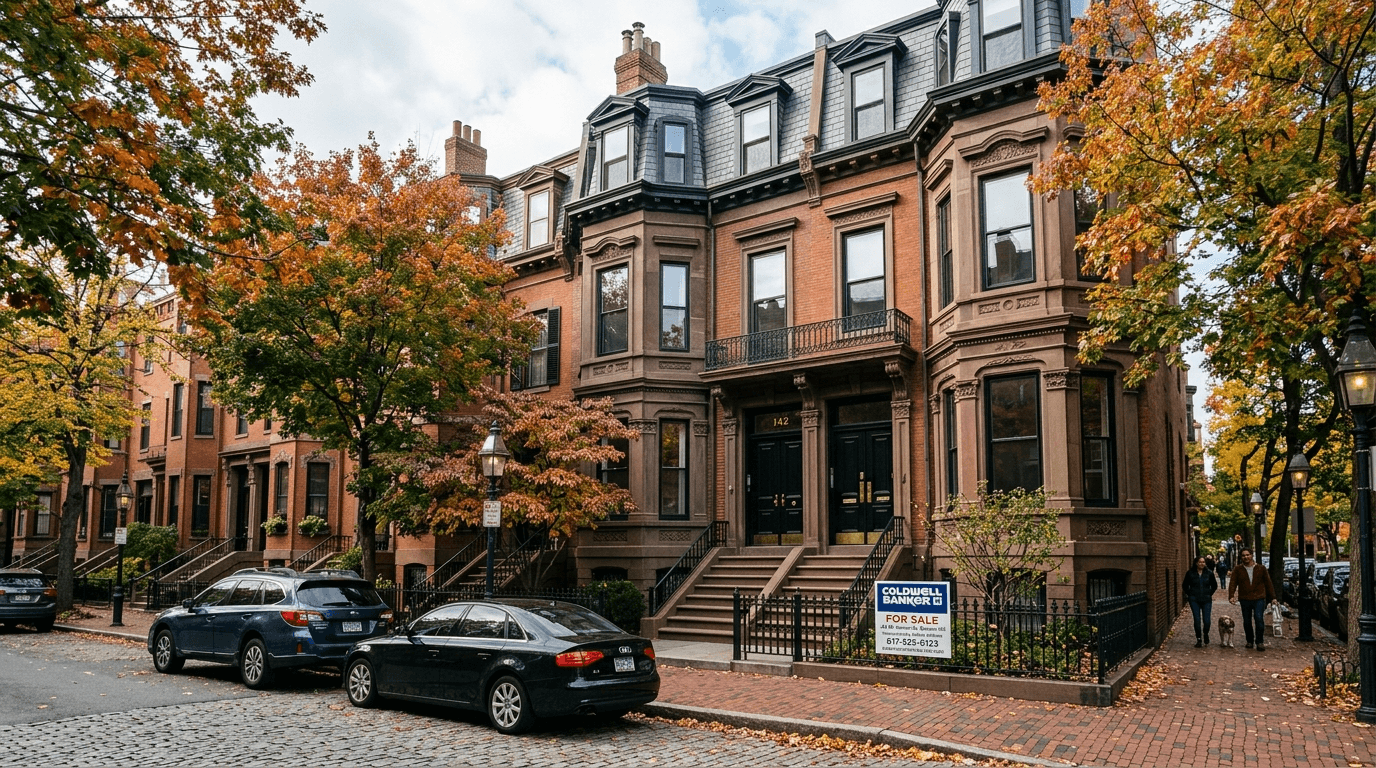
Boston MA Neighborhoods Facing a Seller Split
Real Estate
Jun 3, 2026
Selling a House in Boston: Pricing for Bidding Wars
Browse More Homes in Boston
Explore other active listings in the area.


