
1816 River St Boston — Photo 1 of 40
$849,000
1816 River St, Boston, MA 02136
Boston, MA 02136 — Readville
Beds
3
Baths
2
SqFt
2,221
Style
Single Family
Built
1910
" The Waiting Is the Hardest Part " & 'Worth the Wait' ...Charm Meets Modern Comfort ! Step into this beautifully maintained spacious Colonial in Readville offering generous living space, timeless appeal, and a welcoming front sitting porch that sets the tone for relaxed living. Pride of ownership and thoughtful updates throughout. The expansive layout of this 3 plus+ BR / 2 BA Home has a seamless flow ideal for both everyday living and entertaining.Upstairs, spacious bedrooms provide comfort and flexibility, while the primary has its own private balcony/deck. Outside, the well landscaped yard and large deck are ideal for summer gatherings or quiet mornings with coffee.Nestled in a desirable neighborhood with super convenient access to schools, shopping ( Legacy Place / COSTCO ), and commuter routes & commuter (T)rain this home is a standout opportunity for those seeking space, style, and move-in-ready condition. 3rd Fl walk up attic ideal for future expansion Open House this Saturday 11:30 to 1
Open Houses
Market Value Analysis
* Analysis is based on 24 actively listed and recently sold comparable properties strictly within Boston, MA.
Property Details
Financials
Parking
Interior Specifications
Climate & Utilities
Building & Exterior
Property & Lot
Amenities & Appliances
Gas Water Heater • Water Heater
Neighborhood
Public Transportation • Shopping
Geography
Floorplan Breakdown
Structural Layout
Living Room
Lvl First12 x 24
Dining Room
Lvl First12 x 13
Kitchen
Lvl First12.5 x 20
Master Bedroom
Lvl Second19 x 11
Bedroom 2
Lvl Second13 x 12
Bedroom 3
Lvl Second13 x 12
Bathroom 1
Lvl FirstBathroom - Full
Bathroom 2
Lvl SecondBathroom - Full
Property History
$849,000
Sep 4, 2026
MLS® 73572013
$849,000
Sep 3, 2026
MLS® 73464692
$849,000
Jan 2, 2026
MLS® 73464692
$849,000
Dec 31, 2025
MLS® 73452907
$849,000
Nov 8, 2025
MLS® 73452907
$849,000
Nov 7, 2025
MLS® 73415329
$849,000
Aug 7, 2025
MLS® 73415329
Population
37,265
U.S. Census Bureau, ACS 2024 5-Year Estimates (B01003)
Median Household Income
$97K
U.S. Census Bureau, ACS 2024 5-Year Estimates (B19013)
Renter-Occupied Homes
46.8%
U.S. Census Bureau, ACS 2024 5-Year Estimates (B25003)
New Construction Permits — Suffolk County
2,527 housing units permitted in the last 12 months (+37% vs the prior 12 months) — 2,269 in 5+ unit buildings
U.S. Census Bureau, Building Permits Survey (through Jun '26)
ADU Potential
Massachusetts allows one accessory dwelling unit by right in single-family zoning districts statewide (M.G.L. c. 40A §3; 760 CMR 71.00, effective Feb 2025). Estimated maximum ADU size for this property: 900 sq ft (the lesser of 900 sq ft or half the 2,221 sq ft principal dwelling). Lot size: 6,000 sq ft.
Based on listing data, which indicates the property type — not the zoning district. Local dimensional, septic (Title 5), and historic-district requirements still apply. Not legal advice — verify with the municipality.
Listing Agent: Michael Hunt
Listing Office: Insight Realty Group, Inc.
MLS® Number: 73572013
Open Houses
Related Insights
Boston Buyers: MassHousing Help Still Open After Deadline
Boston Sellers’ Guide to Down-Payment Assistance Offers

Boston MA Neighborhoods Map: East Boston Waterfront
Boston MA Neighborhoods Map by Price Tier for First-Timers
Best Neighborhoods in Boston MA: Beacon Hill & Back Bay
Neighborhoods of Boston MA: Why Back Bay Stands Apart
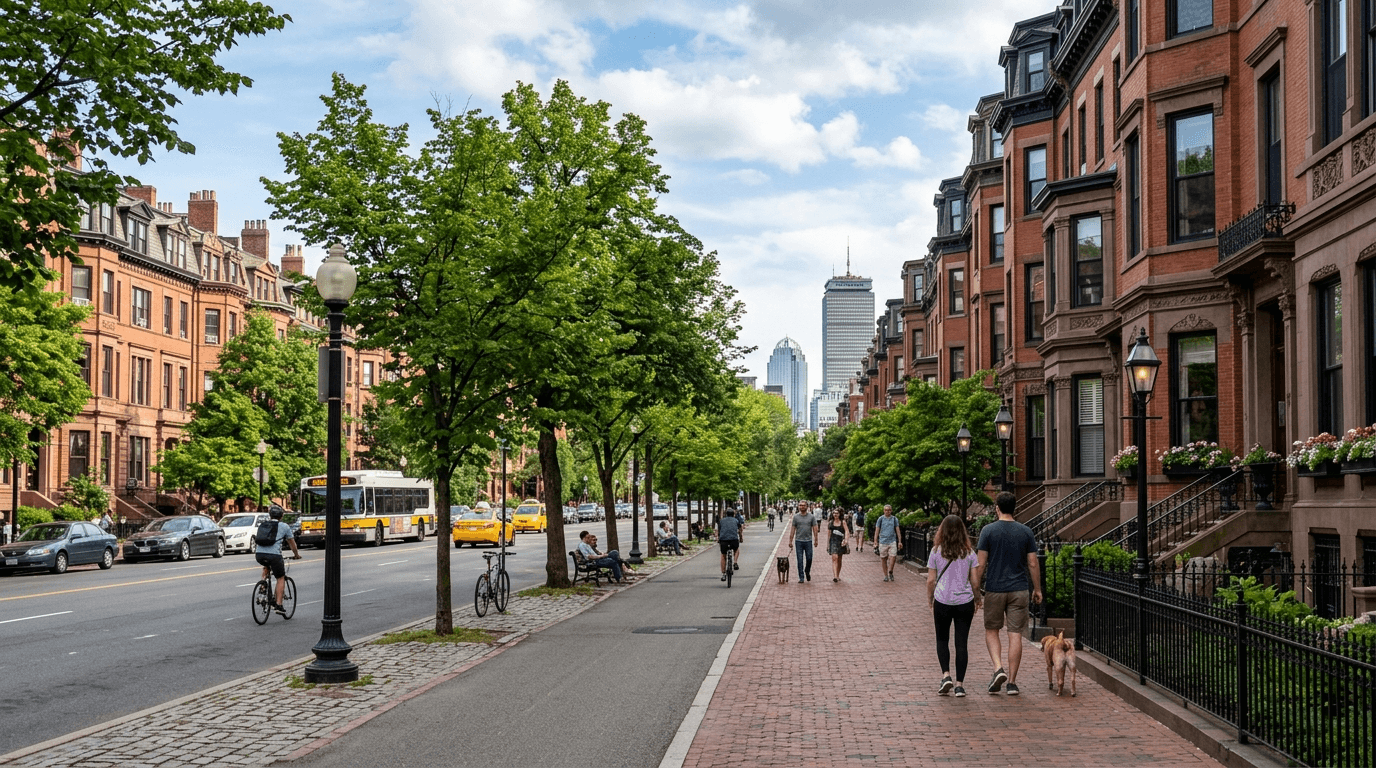
Boston MA Neighborhoods Facing a Seller Split
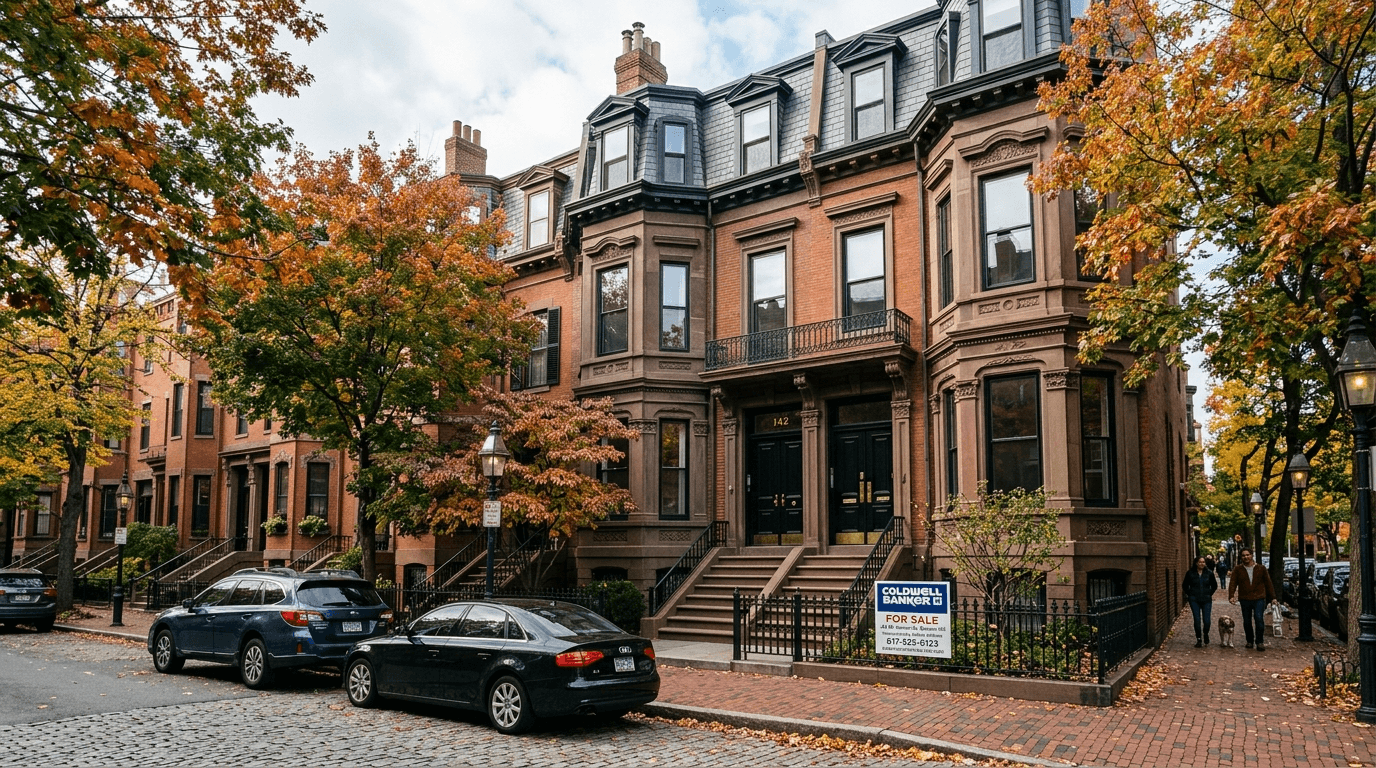
Selling a House in Boston: Pricing for Bidding Wars
Browse More Homes in Boston
Explore other active listings in the area.
 $1,099,99938-38A Browning AveBoston, MA9 bd3 ba4,394 sqft
 $1,199,00080 Harold StreetBoston, MA4 bd2 ba3,804 sqft
 $999,000131 Carolina AveBoston, MA5 bd2 ba1,854 sqft
 $1,849,00039 Glen RdBoston, MA11 bd6 ba3,519 sqft
 $1,799,00015 Fairfax StBoston, MA6 bd3 ba4,927 sqft
 $1,099,99871 Townsend StBoston, MA5 bd3 ba3,132 sqft