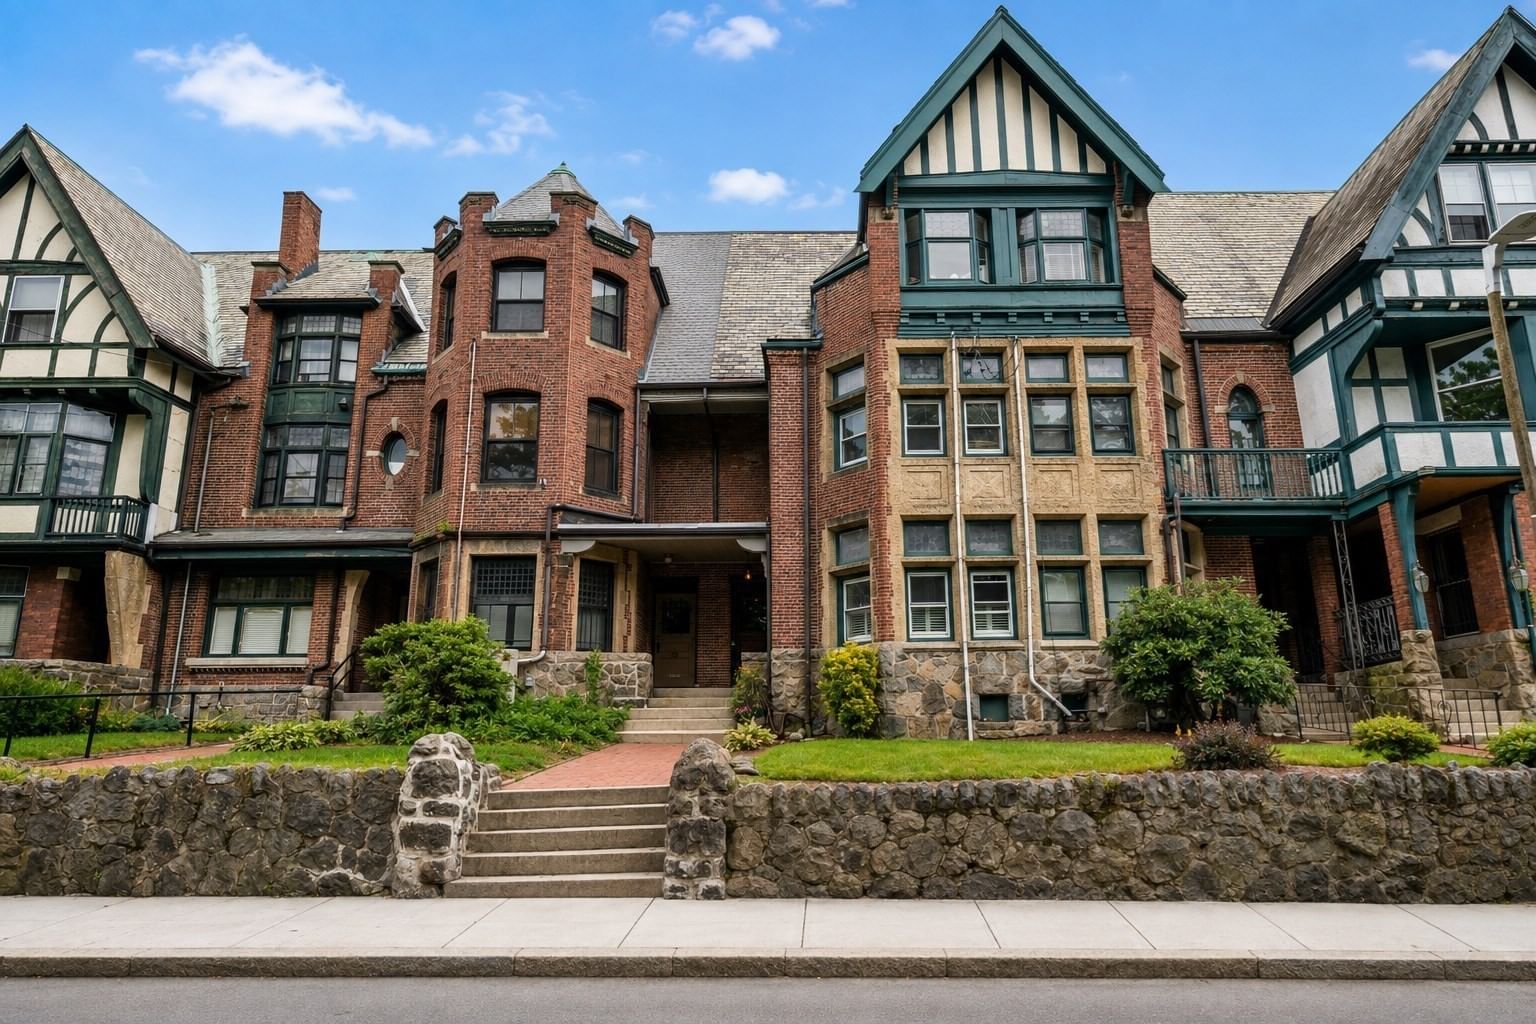
80 Harold Street Boston — Photo 1 of 32
$1,199,000
80 Harold Street, Boston, MA 02119
Boston, MA 02119 — Roxbury
Beds
4
Baths
2
SqFt
3,804
Style
Single Family
Built
1890
One of Boston’s most distinctive residences, this Tudor Revival single-family was designed in 1890 by noted architect J. Williams Beal as part of Harriswood Crescent - a remarkable row of just fifteen homes overlooking Horatio Harris Park. Inspired by the grand residential crescents of Georgian London and Bath, Beal gave the row its unmistakable character through a rich mix of half-timbered stucco, brick and rugged Roxbury puddingstone. More than 130 years later, the Crescent remains remarkably intact, with the rocky, tree-shaded park creating an extraordinary setting that feels worlds away from the city beyond. Inside, the home retains the scale and architectural detail that make properties of this era so compelling. A gracious entry with fireplace opens to a wide formal staircase rising beneath a dramatic skylight. The sun-filled main level includes a bay-windowed living room with beautiful leaded-glass windows, a formal dining room and a renovated kitchen with granite counters, stainless appliances, laundry and direct access to the rear patio and parking. The second floor offers two generously sized bedrooms - one currently used as a fitness studio - and a full bath. Two additional bedrooms and another full bath with sauna occupy the third floor. Five fireplaces and original hardwood floors are found throughout. Recent improvements include mini-split heating and cooling systems in every room (2023), updated electrical wiring and a tankless water heater. Most windows have been replaced within the past 20 years. One deeded parking space is included and street parking is ample. Directly across from Horatio Harris Park and just blocks from Nubian Square, the location puts neighborhood favorites including Nubian Market, Dudley Café, Merengue and Jazz Urbane close at hand, along with the Roxbury YMCA and Roxbury Branch of the Boston Public Library. The South End and Longwood Medical Area are also just minutes away, offering convenient access to some of Boston’s best dining, cultural institutions and major employers. Homes within Harriswood Crescent rarely change hands. With its architectural pedigree, exceptional scale, preserved period detail and singular park-front setting, this is a rare opportunity to own an important piece of Boston architectural history.
Open Houses
Market Value Analysis
* Analysis is based on 23 actively listed and recently sold comparable properties strictly within Boston, MA.
Property Details
Financials
Parking
Interior Specifications
Climate & Utilities
Building & Exterior
Property & Lot
Amenities & Appliances
Tankless Water Heater • Range • Dishwasher • Disposal • Microwave • Refrigerator • Washer • Dryer • ENERGY STAR Qualified Washer • Range Hood
Neighborhood
Public Transportation • Shopping • Park • Medical Facility • Bike Path • House of Worship
Geography
Floorplan Breakdown
Structural Layout
Living Room
Lvl First12.8 x 19.5
Flooring - Hardwood, Window(s) - Bay/Bow/Box, Window(s) - Stained Glass
Dining Room
Lvl First12.1 x 19
Flooring - Hardwood
Kitchen
Lvl First9.5 x 21.3
Countertops - Stone/Granite/Solid, Exterior Access, Recessed Lighting, Remodeled, Gas Stove
Master Bedroom
Lvl Second12.8 x 19.5
Closet, Flooring - Hardwood
Bedroom 2
Lvl Second12.1 x 19
Bedroom 3
Lvl Third9.2 x 15.1
Fireplace, Closet, Flooring - Hardwood
Bedroom 4
Lvl Third14 x 19.5
Closet, Flooring - Hardwood, Window(s) - Stained Glass
Bathroom 1
Lvl SecondBathroom - Full
Bathroom 2
Lvl ThirdBathroom - Full, Steam / Sauna
Population
27,377
U.S. Census Bureau, ACS 2024 5-Year Estimates (B01003)
Median Household Income
$48K
U.S. Census Bureau, ACS 2024 5-Year Estimates (B19013)
Renter-Occupied Homes
73.5%
U.S. Census Bureau, ACS 2024 5-Year Estimates (B25003)
New Construction Permits — Suffolk County
2,527 housing units permitted in the last 12 months (+37% vs the prior 12 months) — 2,269 in 5+ unit buildings
U.S. Census Bureau, Building Permits Survey (through Jun '26)
ADU Potential
Massachusetts allows one accessory dwelling unit by right in single-family zoning districts statewide (M.G.L. c. 40A §3; 760 CMR 71.00, effective Feb 2025). Estimated maximum ADU size for this property: 900 sq ft (the lesser of 900 sq ft or half the 3,804 sq ft principal dwelling). Lot size: 2,357 sq ft.
Based on listing data, which indicates the property type — not the zoning district. Local dimensional, septic (Title 5), and historic-district requirements still apply. Not legal advice — verify with the municipality.
Listing Agent: Leslie Mackinnon
Listing Office: Compass
MLS® Number: 73570933
Open Houses
Related Insights
Boston Buyers: MassHousing Help Still Open After Deadline
Boston Sellers’ Guide to Down-Payment Assistance Offers
Boston MA Neighborhoods Map: East Boston Waterfront
Boston MA Neighborhoods Map by Price Tier for First-Timers
Best Neighborhoods in Boston MA: Beacon Hill & Back Bay
Neighborhoods of Boston MA: Why Back Bay Stands Apart
Boston MA Neighborhoods Facing a Seller Split
Selling a House in Boston: Pricing for Bidding Wars
Browse More Homes in Boston
Explore other active listings in the area.
 $1,099,99938-38A Browning AveBoston, MA9 bd3 ba4,394 sqft
 $999,000131 Carolina AveBoston, MA5 bd2 ba1,854 sqft
 $1,849,00039 Glen RdBoston, MA11 bd6 ba3,519 sqft
 $1,799,00015 Fairfax StBoston, MA6 bd3 ba4,927 sqft
 $849,0001816 River StBoston, MA3 bd2 ba2,221 sqft
 $1,099,99871 Townsend StBoston, MA5 bd3 ba3,132 sqft